
Starting FromAED 865.2K
Oxford Cove at JVC
Jumeirah Village Circle
 Menu
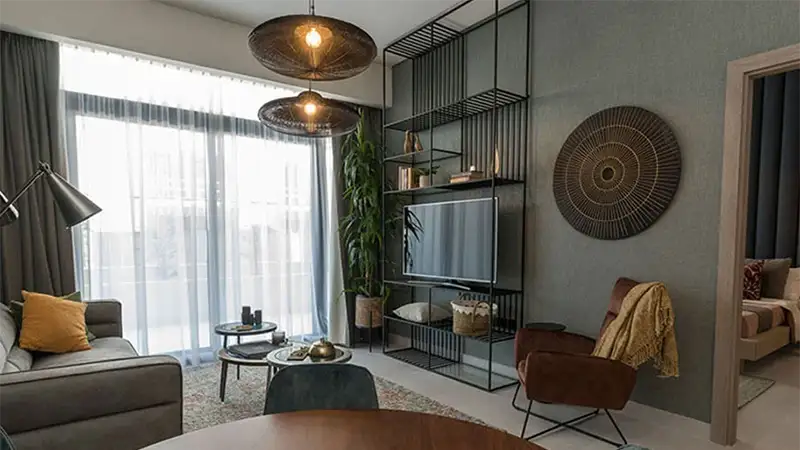
Oxford Boulevard offers spacious floor plan options, with a variety of units in different layouts and sizes. This impressive collection of lavish homes comes fitted with built-in appliances. Residents can enjoy plenty of space across the master bedroom, bedroom, elegantly designed kitchen and living area, plus a terrace and balcony with luxurious views of the Dubai skyline.
| Floor Plan | Category | Unit Type | Floor Details | Sizes | Type |
|---|---|---|---|---|---|
| 1st Floor to Ground Floor | Studio | Unit G02 to Unit R412 | 357.00 to 654.00 Sq Ft | Apartment | |
| 1st Floor to Ground Floor | 1 Bedroom | Unit G04 to Unit R409 | 678.00 to 1160.00 Sq Ft | Apartment | |
| Layout Plan | Typical Floor Plan | First Floor to Third Floor | Various Sizes | Apartment | |
| 1st Floor to Ground Floor | 2 Bedrooms | Unit G01 to Unit R411 | 1065.00 to 2012.00 Sq Ft | Apartment |
Jumeirah Village Circle

Jumeirah Village Circle
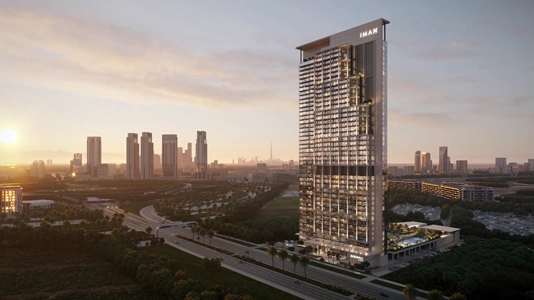
Dubai Motor City

Jumeirah Village Circle

Danube Properties

Segrex Development

Danube Properties

Yard Development