
Starting FromAED 865.2K
Oxford Cove at JVC
Jumeirah Village Circle
 Menu

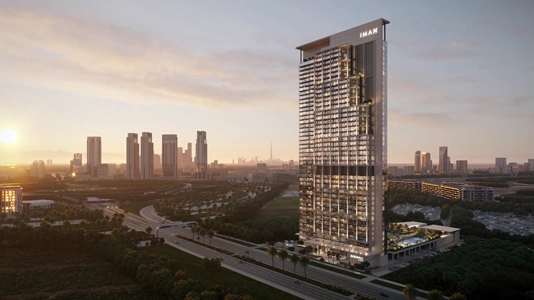
The floor plans at One Sky Park have been carefully put together, with studios, 1, 2 & 3 bedroom apartments, and 3 and 4 bedroom penthouses. Each home is laid out to make the most of space and practicality, giving residents a comfortable, stylish place to live that fits their needs. Inside, you'll find modern clean lines and neutral colour palettes, a timeless look that's easy to personalise to your own taste. Every unit comes with large windows and balconies as standard, so residents can enjoy the great views and plenty of natural light that set this development apart.
| Floor Plan | Category | Unit Type | Floor Details | Sizes | Type |
|---|---|---|---|---|---|
| 1 Floor to 9 Floor | Studio | Unit A1001 to Unit A921 | 0.00 to 753.70 Sq Ft | Apartment | |
| 1 Floor to 9 Floor | 1 Bedroom | Unit A1002 to Unit A913 | 706.00 to 1201.47 Sq Ft | Apartment | |
| 1 Floor to 9 Floor | 2 Bedrooms | Unit B1002 to Unit B903 | 1140.11 to 1881.21 Sq Ft | Apartment | |
| 1 Floor to 9 Floor | 3 Bedrooms | Unit B1001 to Unit B901 | 1624.17 to 2119.41 Sq Ft | Apartment | |
| 23 Floor | 3 Bedroom + Pool | Unit A2301 to Unit A2309 | 2320.81 to 4047.66 Sq Ft | Duplex | |
| 37 Floor | 3 Bedrooms | Unit B3701 | 1744.72 to 1744.72 Sq Ft | Penthouse | |
| 36 Floor to 37 Floor | 4 Bedroom + Pool | Unit B3602 to Unit B3702 | 2883.11 to 2931.66 Sq Ft | Penthouse | |
| Ground Floor | Layout Plan | Retail 1 to Show Room 6 | 674.90 to 2907.68 Sq Ft | Retail |
Jumeirah Village Circle

Jumeirah Village Circle
Dubai Motor City

Jumeirah Village Circle

Danube Properties

Segrex Development

Danube Properties
Yard Development