
Starting FromAED 865.2K
Oxford Cove at JVC
Jumeirah Village Circle
 Menu
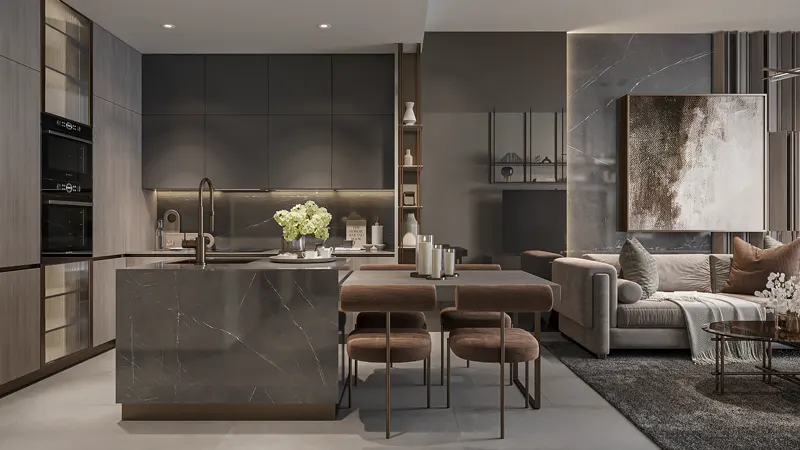
The floor plan of One Park Central is designed to make the most of space and comfort, with studios, 1 & 2-bedroom apartments, 2-bedroom duplexes and 3 & 4-bedroom penthouses with private pools. Spread across a basement, ground floor, 5 podiums, 23 floors and a roof level, the development offers a range of layouts, from cosy studios to large duplexes and penthouses. Each unit is carefully designed to let in natural light and air, with a smooth flow between indoor and outdoor spaces.
| Floor Plan | Category | Unit Type | Floor Details | Sizes | Type |
|---|---|---|---|---|---|
| 10th Floor to 9th Floor | Studio | Unit 1002 to Units 520 | 339.60 to 528.94 Sq Ft | Apartment | |
| 10th Floor to 9th Floor | 1 Bedroom | Unit 1003 to Unit 922 | 699.22 to 1446.14 Sq Ft | Apartment | |
| 1st Podium to 3rd Podium | Layout Plan | Unit P101 to Unit P313 | 176.85 to 1301.68 Sq Ft | Office | |
| Ground Floor | Layout Plan | Unit G101 to Unit G106 | 725.92 to 3168.14 Sq Ft | Retail | |
| 10th Floor to 9th Floor | 2 Bedrooms | Unit 1001 to Units 521 | 1035.48 to 1854.94 Sq Ft | Apartment | |
| 10th Floor to 7th Floor | 2 Bedrooms | Unit 1010 to Unit 712 | 1805.75 to 1861.51 Sq Ft | Duplex | |
| 23rd Floor | 3 Bedrooms + Maid | Unit 2301 to Unit 2306 | 2281.52 to 2848.45 Sq Ft | Apartment | |
| 23rd Floor | 4 Bedrooms | Unit 2302 to Unit 2305 | 3781.14 to 3845.19 Sq Ft | Apartment |
Jumeirah Village Circle

Jumeirah Village Circle
Dubai Motor City

Jumeirah Village Circle

Danube Properties

Segrex Development

Danube Properties
Yard Development