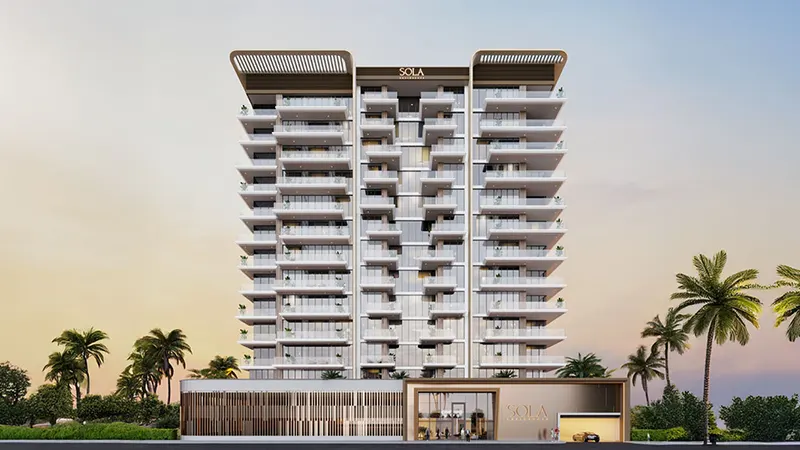
Starting FromAED 1.32M
Sola Residences at Wasl Gate
Wasl Gate
 Menu
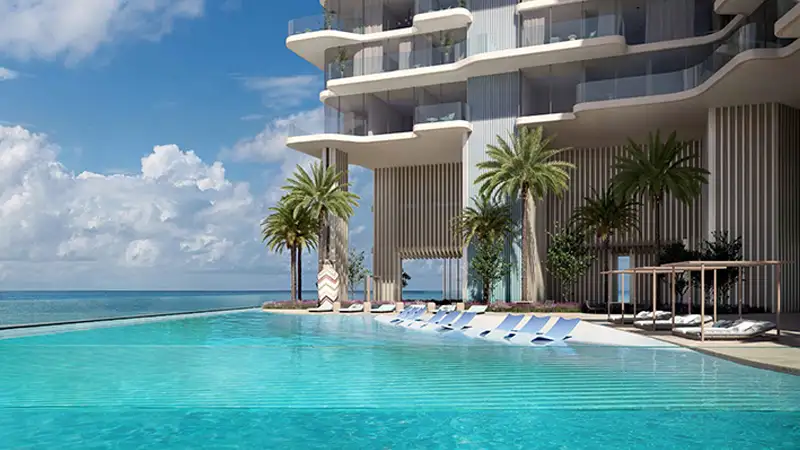
Octa Isle offers a good variety of floor plans for 2 and 3-bedroom apartments, suited to different lifestyles and preferences. The units are open-plan, bright and airy, with spacious living areas and large balconies that feel like a private island retreat. The practical, attractive layouts come with premium finishes, high-end design and plenty of storage. Sleek modern design paired with natural earthy tones creates a cosy, luxurious living space.
| Floor Plan | Category | Unit Type | Floor Details | Sizes | Type |
|---|---|---|---|---|---|
| Level 1st - Level 13th | Typical Floor Plan | Level 11th to Level 4th To 10th | Various Sizes | Apartment | |
| Unit Plan | 2 Bedrooms + Maid | Level 2nd To 10th (Type 2) to Level 4th To 12th (Type 5) | 1020.00 to 1311.00 Sq Ft | Apartment | |
| Unit Plan | 3 Bedrooms | Level 11th (Type 5) to Level 4th To 12th (Type 3) | 1297.00 to 2360.00 Sq Ft | Apartment | |
| Unit Plan | 4 Bedrooms + Study + Maid | Level 11th (Type 1) to Level 12th (Type 2) | 2923.00 to 3904.00 Sq Ft | Apartment | |
| Unit Plan | 5 Bedrooms + Maid | Level 12th | 3553.00 to 3553.00 Sq Ft | Apartment |
Wasl Gate

Nakheel

LIV Real Estate

Imtiaz Developments
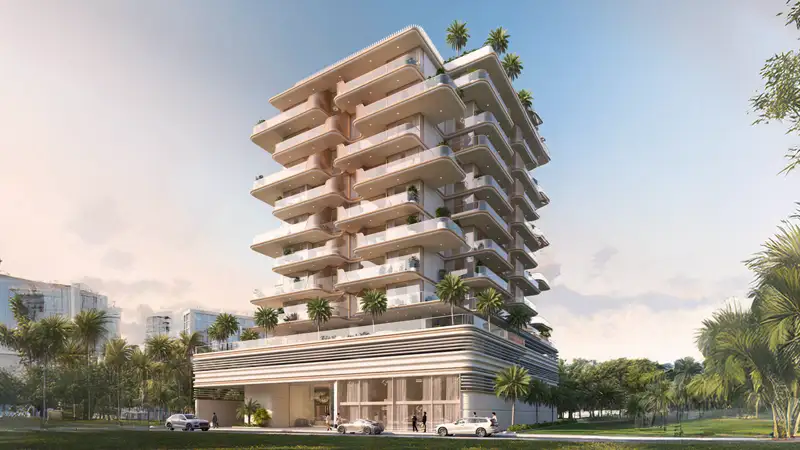
Imtiaz Developments