
Starting FromAED 540K
 Menu
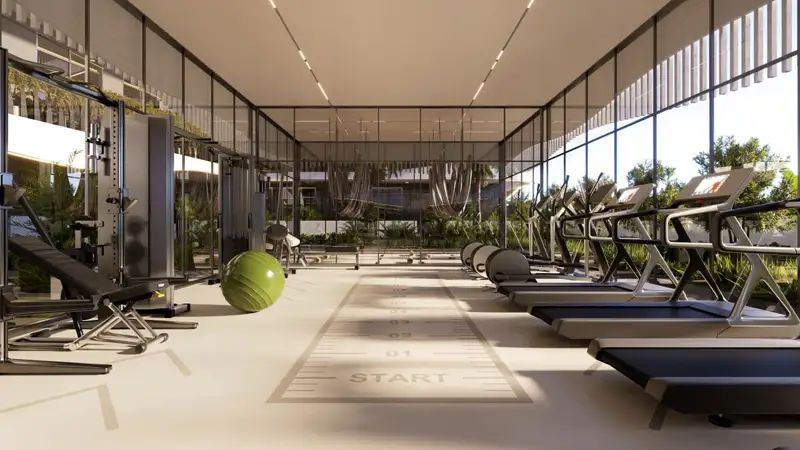
Oasis Residences offers well-designed floor plans with 1, 2 and 3-bedroom apartments. The one-bedroom apartments focus on function, with well-equipped living areas that feel warm, homely and practical for everyday use. Each 2-bedroom apartment is built around interaction and experience, giving you a welcoming space where the design adds to daily life and helps connections form. Luxurious and elegant, the overall aim is a refined home where family and friends can relax together in an easy, unpretentious way and enjoy the comfort, peace and beauty of well-proportioned living space.
| Floor Plan | Category | Unit Type | Floor Details | Sizes | Type |
|---|---|---|---|---|---|
| 1st Floor to 1st To 4th Floor | Studio | Unit 107-407 (Type B) to Unit 438 (Type D) | 463.17 to 501.49 Sq Ft | Apartment | |
| 1st Floor to 1st To 4th Floor | 1 Bedroom | Unit 103 (Type D) to Unit 136-436 (Type C) | 674.90 to 1046.58 Sq Ft | Apartment | |
| 1st To 4th Floor | Typical Floor Plan | 1st Floor to 4th Floor | Various Sizes | Apartment | |
| 1st To 3rd Floor to 1st To 4th Floor | 2 Bedrooms | Unit 102-402 (Type C) to Unit 437 (Type D) | 855.19 to 1240.97 Sq Ft | Apartment | |
| 1st To 4th Floor | 3 Bedrooms | Unit 101-439 (Type A) to Unit 115-415 (Type B) | 1782.07 to 1992.51 Sq Ft | Apartment |
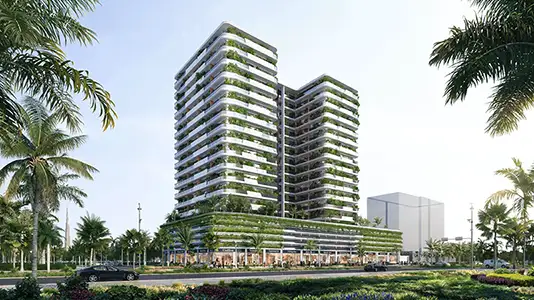
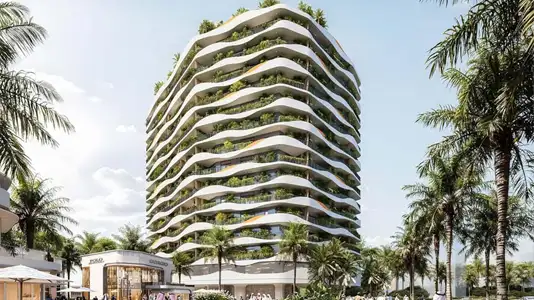

Grid Properties

Greenfield Real Estate Development

Dubai South

Dubai South