
Starting FromAED 540K
 Menu
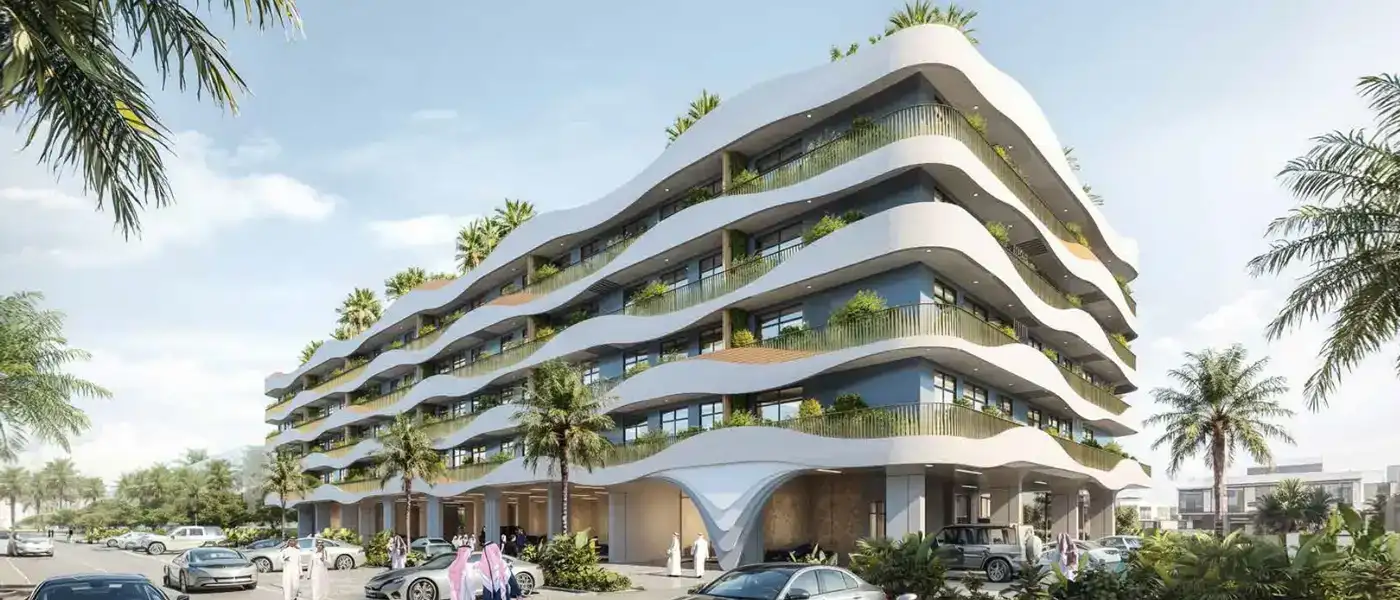
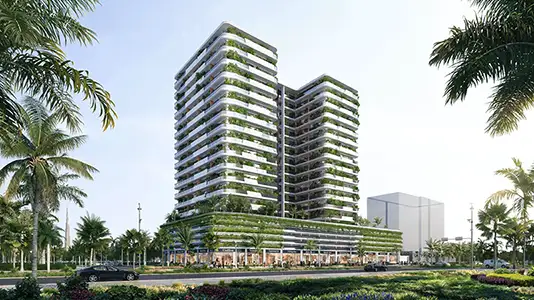
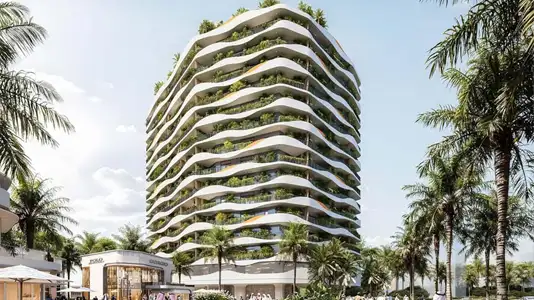
Oasis Residences, a landmark project by Al Helal Al Zahaby, offers modern 1 to 3-bedroom apartments in Dubai South. It's designed with family and community in mind, with private dining lounges, open kitchens, a children's play space and peaceful garden terraces. Every area is planned for interaction, relaxation and thoughtful daily living. The efficient one-bedroom plans feel warm and practical, while the two-bedrooms are laid out to bring people together. Inspired by luxury and refinement, the idea is a welcoming place for togetherness, comfort and calm living.
The area is central to the Dubai 2030 Master Plan. It sits next to Al Maktoum International Airport and has been planned as the “City of the Future.” Built around aviation logistics, free zones, smart cities and business hubs, it offers tax-free advantages and 100% foreign ownership, which draws investors from around the world as part of Dubai's push to diversify its economy and grow as a globally competitive trading centre.
The community is designed for easy, mindful living. Mornings start on the garden terraces with coffee and a view of the skyline, afternoons buzz with energy in the gym, and evenings are spent poolside at sunset. Landscaped pathways, fresh air and greenery keep things peaceful all day. From soft morning light to quiet twilight, the property's natural beauty comes through in spaces for activity and rest, reflection and chance meetings in everyday life.
Fitness here is about freedom of movement, confidence and balance, not just strength. Amenities such as modern weight and cardio machines, yoga spaces and a badminton court support an active lifestyle, and the well-designed facilities make regular exercise easy. There's also a lively, secure children's play area with brightly painted equipment, slides and pods for endless fun, and parents can supervise without any hassle, which helps build close relationships and everyday wellbeing in the neighbourhood.
 BadmintonFriendly rallies on the court
 BBQ AreasPerfect spots for outdoor grilling.
 GardensBeautifully landscaped green areas.
 GymnasiumFully equipped fitness centre
 Kids CenterPlay and activity center for children.
 Kids PoolA small shallow pool usually used by children to play in.
 Lounge AreaComfortable social space for relaxation.
 Multipurpose SpacesVersatile areas for various activities.
 Pool DeckResort-style sunbathing and social space
 Swimming PoolResident pools with sun decks
 Yoga & Meditation SpacesPeaceful retreats for mindfulness.
10%
Down PaymentOn Booking Date40%
During ConstructionEasy Installments10%
On Handover100% Completion40%
Post-HandoverWithin 36 MonthsDubai South, Dubai
 Al Maktoum International Airport15 Minutes
 Dubai Miracle Garden20 Minutes
 Expo City21 Minutes
 Legoland Dubai29 Minutes
 Lulu Hypermarket01 Minutes
 Palm Jebel Ali31 Minutes
| Floor Plan | Category | Unit Type | Floor Details | Sizes | Type |
|---|---|---|---|---|---|
| 1st Floor to 1st To 4th Floor | Studio | Unit 107-407 (Type B) to Unit 438 (Type D) | 463.17 to 501.49 Sq Ft | Apartment | |
| 1st Floor to 1st To 4th Floor | 1 Bedroom | Unit 103 (Type D) to Unit 136-436 (Type C) | 674.90 to 1046.58 Sq Ft | Apartment | |
| 1st To 4th Floor | Typical Floor Plan | 1st Floor to 4th Floor | Various Sizes | Apartment | |
| 1st To 3rd Floor to 1st To 4th Floor | 2 Bedrooms | Unit 102-402 (Type C) to Unit 437 (Type D) | 855.19 to 1240.97 Sq Ft | Apartment | |
| 1st To 4th Floor | 3 Bedrooms | Unit 101-439 (Type A) to Unit 115-415 (Type B) | 1782.07 to 1992.51 Sq Ft | Apartment |

Grid Properties

Greenfield Real Estate Development

Dubai South

Dubai South