
Starting FromAED 540K
 Menu
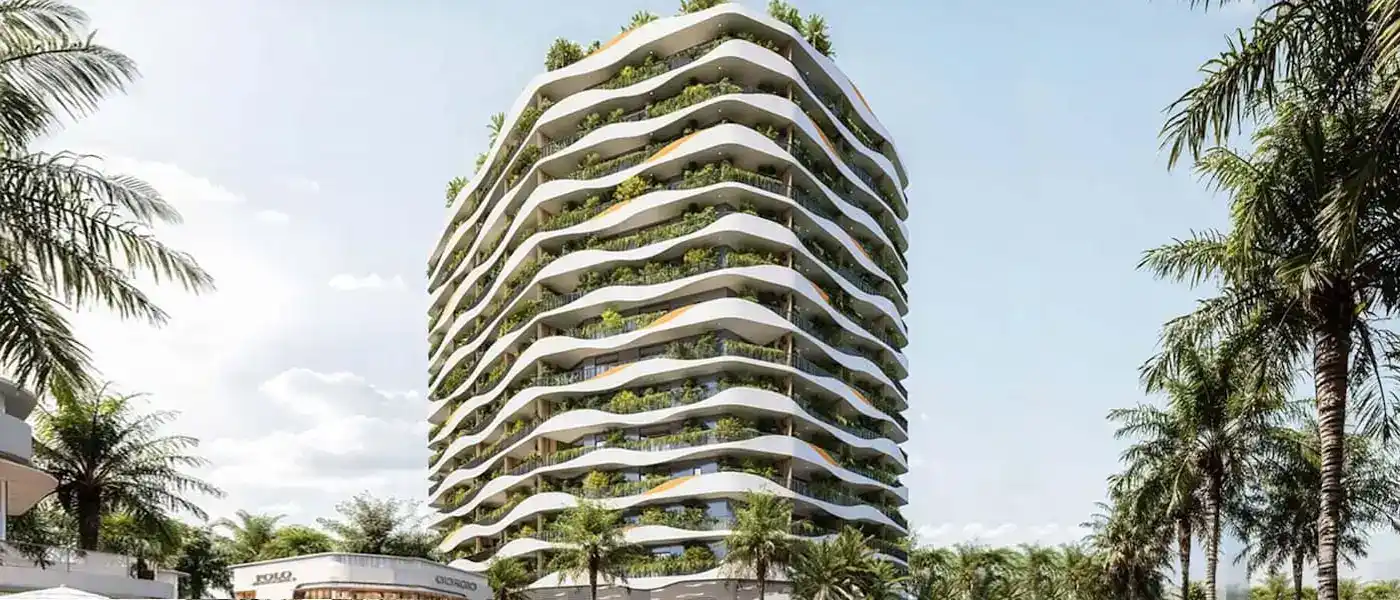
By Al Helal Al Zahaby | Majan
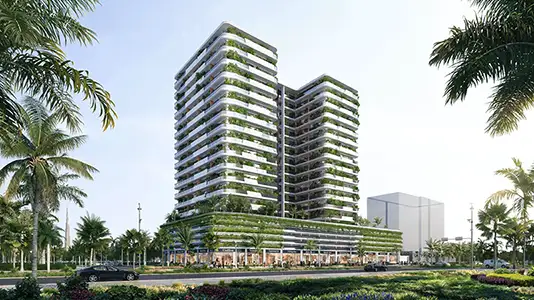
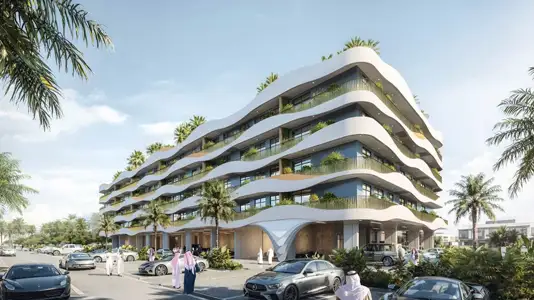
Forest City Tower 2 at Majan is a premium residential development by Al Helal Al Zahaby, offering apartments in a striking piece of ambitious architecture. This standout 15-storey residential building takes its inspiration from nature and brings a fresh take on contemporary living. Its facade is layered with cascading greenery and organic, wave-like balconies that form a vertical forest in Majan, Dubailand. The mix of biophilic architecture and urban style gives it a distinctive look, and it also shows a strong focus on green living and eco-friendly design, giving residents a home that breathes with them.
This second phase is more than a building. It's a living ecosystem where construction and nature sit side by side. The project is designed to support well-being with plenty of natural light, the freshness of trees and generous outdoor spaces. Lush planting covers the curved balconies, helping to cool the building, improve air quality and create a comfortable microclimate for each home. From well-planned studios to generous residences, every home connects to the outdoors while offering modern conveniences and finishes. Majan, Dubailand, is fast becoming a hotspot for leisure, culture and connectivity, so residents are close to some of Dubai's most iconic sites yet still have a calm place to come home to.
Inside, the interiors strike a balance between beauty and practicality. Floor-to-ceiling windows frame panoramic views of the Dubai skyline, and open-plan layouts make the most of space and flexibility. Premium materials and neutral palettes give a timeless appeal and leave owners free to personalise their spaces. The location offers easy access to key highways, retail centres, schools and healthcare, which will appeal to a wide range of buyers. It's more than a home. It's a lifestyle that pairs modern convenience with nature.
The development follows a community-based model, with shared spaces that encourage social connection and good health. Planted terraces, shaded seating and a well-planned community space invite residents to socialise, relax and recharge. A carefully maintained swimming pool is a great addition and offers a refreshing escape. The outdoor gym lets fitness lovers train in a lush, open-air setting, and the kids' play area gives children a safe, engaging place to play. All the amenities are designed to meet the needs of a varied community without compromising the building's sustainable character.
Contact us for the latest payment plan.
Majan, Dubai
| Floor Plan | Category | Unit Type | Floor Details | Sizes | Type |
|---|---|---|---|---|---|
| 1st To 13th Floor to 1st To 6th Floor | Studio | Type A to Type B | 700.08 to 940.40 Sq Ft | Apartment | |
| 1st To 13th Floor to 1st To 6th Floor | 1 Bedroom | Type A to Type C | 872.95 to 886.30 Sq Ft | Apartment | |
| 1st To 13th Floor | Layout Plan | 1st Floor to 7th To 13th Floor | Various Sizes | Apartment | |
| 1st To 13th Floor to 7th To 13th Floor | 2 Bedrooms + Study | Type A to Type B | 1402.54 to 1423.74 Sq Ft | Apartment | |
| 1st To 13th Floor | 3 Bedrooms + Study | Type A | 1770.45 to 1770.45 Sq Ft | Apartment |
Dubai South

Tranquil Infra Developers

DAMAC Properties

Dubai Properties

Meraki Developers