
Starting FromAED 570K
Guzel Towers Phase 4 at JVT
Jumeirah Village Triangle
 Menu
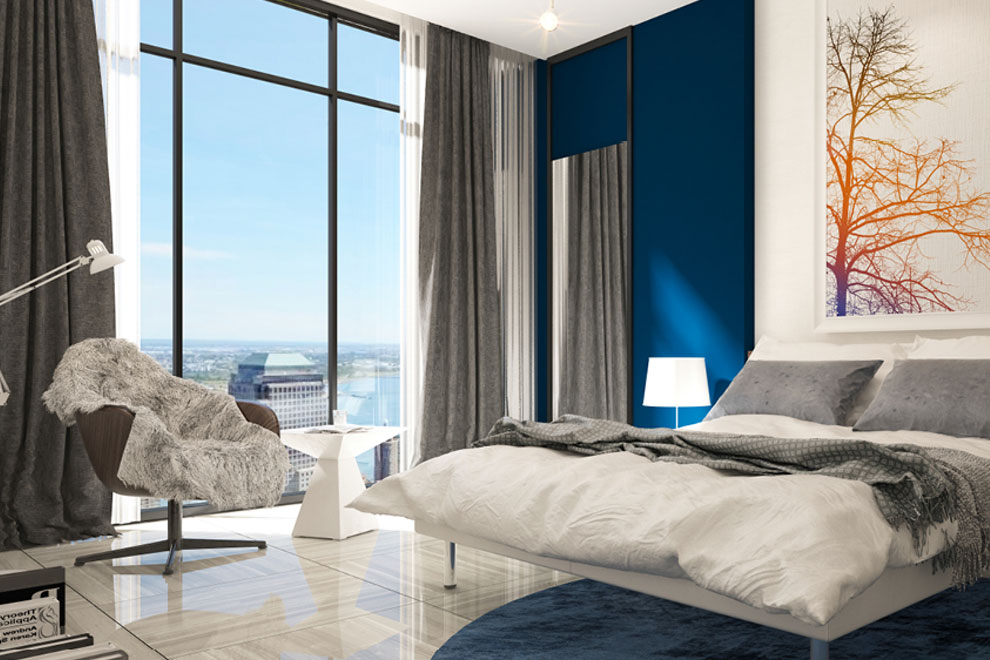
O2 Tower by Tiger Group offers spacious studios and 1-bedroom apartments with state-of-the-art finishes and fixtures. Rising 34 storeys, the high-rise gives you a single, convenient address along with a lavish outdoor experience. Its well-designed interiors have a modern, inviting feel you'll enjoy every day.
| Floor Plan | Category | Unit Type | Floor Details | Sizes | Type |
|---|---|---|---|---|---|
| STUDIO | STUDIO | Type 01 studio to type-11-studio | 450.24 to 1198.21 Sq Ft | — | |
| 1 Bedroom | 1 Bedroom | type-02-1 bed to type-09-1 Bed | 945.34 to 1376.75 Sq Ft | — | |
| Typical Floor Plan | Typical Floor Plan | type-4th-29th | Various Sizes | — |
Jumeirah Village Triangle

Jumeirah
Jumeirah Village Triangle
Jumeirah Village Triangle

Iman Developers

Danube Properties

Segrex Development

Danube Properties