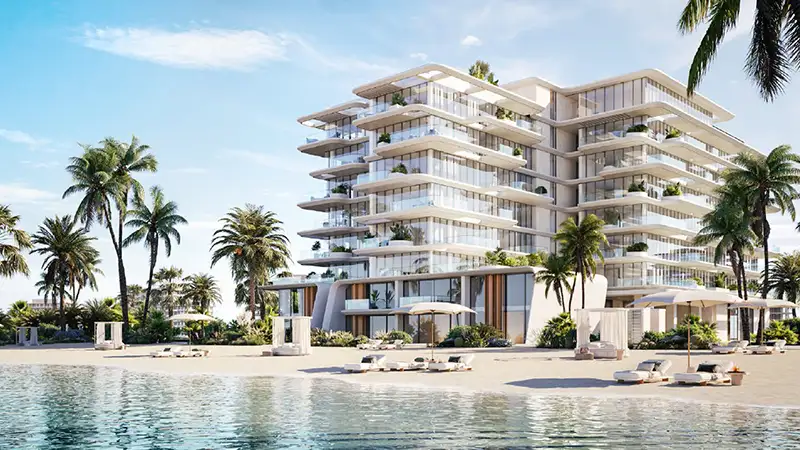
Starting FromAED 2.6M
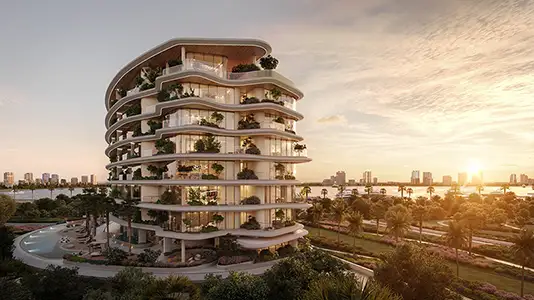
Rena at Dubai Islands
Dubai Islands
 Menu
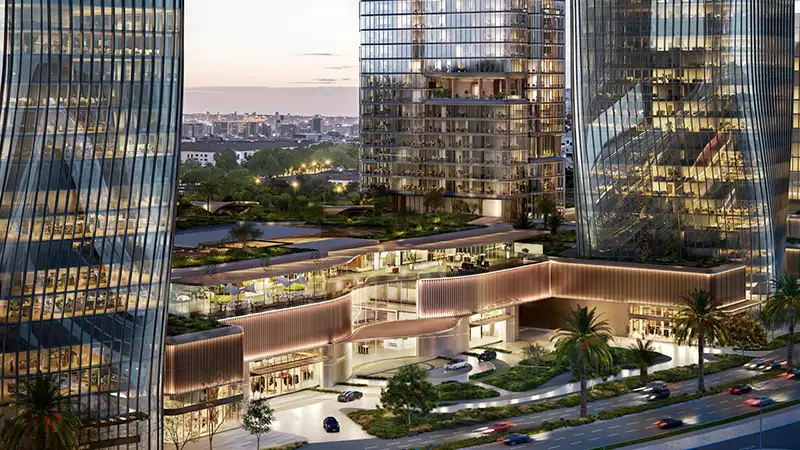
O1ne District Dawn gives businesses well-designed floor plans in shell and core condition, with plenty of freedom for partitioning, fit-out and use of space. On the lower floors (Level 3), larger suites come with private terraces. Typical floors from Level 4 upward offer private office space, and a number of these units have balconies, keeping the interiors efficient. Higher up, from Level 10 to 13, combined suites grow larger and include private terraces. Every floor has a lift lobby and a central corridor core, so all units are easy to reach from reception, the stairs and building services.
| Floor Plan | Category | Unit Type | Floor Details | Sizes | Type |
|---|---|---|---|---|---|
| Layout Plan | Typical Floor Plan | 10th Level to 9th Level | Various Sizes | Office |
Dubai Islands
Dubai South
Dubai South
Dubai Islands

Aqua Properties

Union Properties

Aqua Properties

Sobha Group