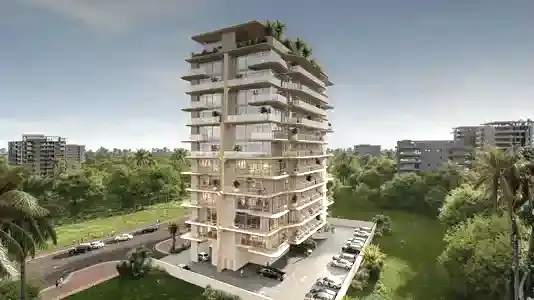
Starting FromAED 646K
Izel by Zoya
Dubai Land Residence Complex (DLRC)
 Menu
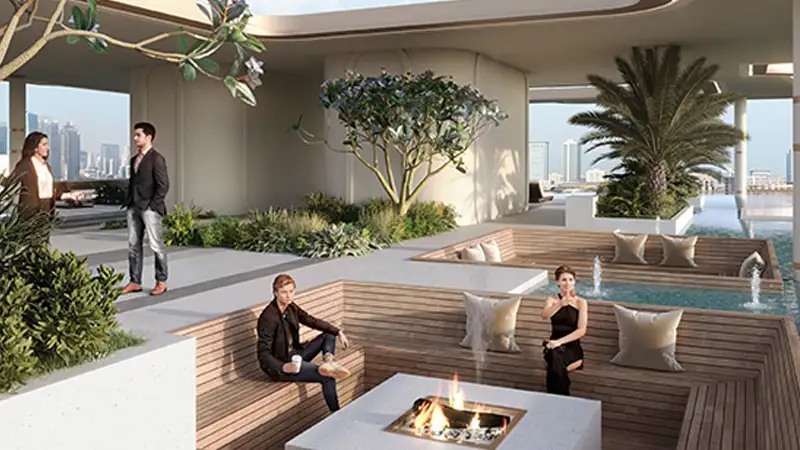
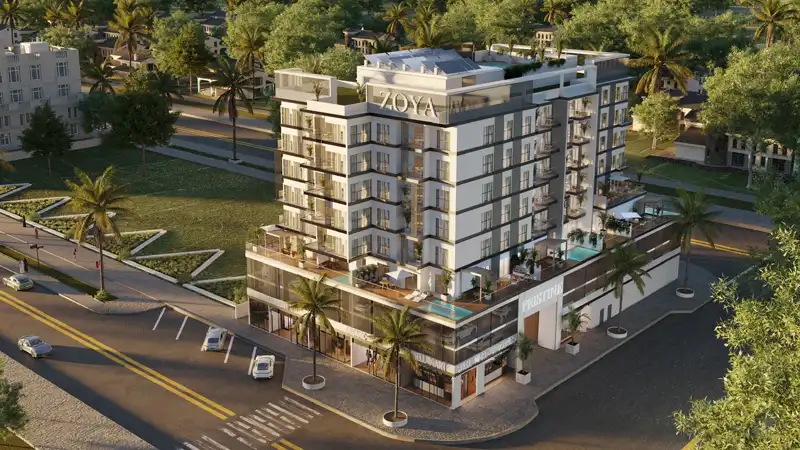
Nuvé at Dubai Land Residential Complex (DLRC) offers studio, 1BR & 2BR units with well-planned layouts that make the most of the space and suit modern living. Each unit type focuses on practicality and easy movement, covering living-dining areas and bedroom zones. Studios have open-plan layouts that link the sleeping, living and kitchenette areas, along with balconies that bring in natural light and fresh air. One-bedroom units keep the living and private areas clearly separate for more privacy, while the two-bedroom residences offer generous layouts with en-suite bedrooms, large lounges and well-organised dining spaces. Across every layout, the design focuses on smart use of space, large windows and upscale finishes, balancing comfort and practicality with modern appeal.
| Floor Plan | Category | Unit Type | Floor Details | Sizes | Type |
|---|---|---|---|---|---|
| 1st Floor to 2nd To 13th Floor | Studio | Unit 103 to Unit 218 To 1318 | 382.73 to 779.36 Sq Ft | Apartment | |
| 1st Floor to 2nd To 13th Floor | 1 Bedroom | Unit 101 to Unit 212 To 1312 | 619.59 to 1104.75 Sq Ft | Apartment | |
| 2nd To 13th Floor | 2 Bedrooms | Unit 210 To 1310 | 1123.86 to 1123.86 Sq Ft | Apartment |
Dubai Land Residence Complex (DLRC)
Dubai Industrial City
Dubai South
Al Furjan

GFS Developers

Mashriq Elite Developments

Reef Developments

Majid Developments