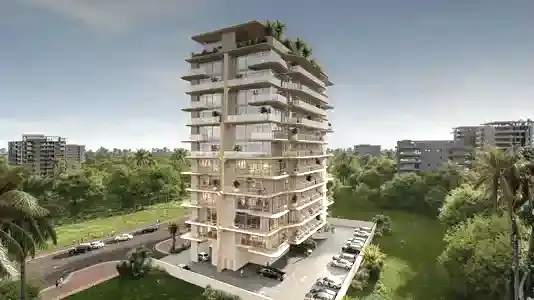
Starting FromAED 646K
Izel by Zoya
Dubai Land Residence Complex (DLRC)
 Menu
Elanora by Zoya Developments is a new luxury mid-rise project in Dubai Industrial City, offering premium studios and 1-bedroom apartments. Rising in a district that's quietly transforming, it isn't about grandeur. It's about considered living, a boutique residential address where calm and refinement run through every architectural choice. Out here on the emirate's growing western edge, the light is unhurried, wide and golden against the open horizon.
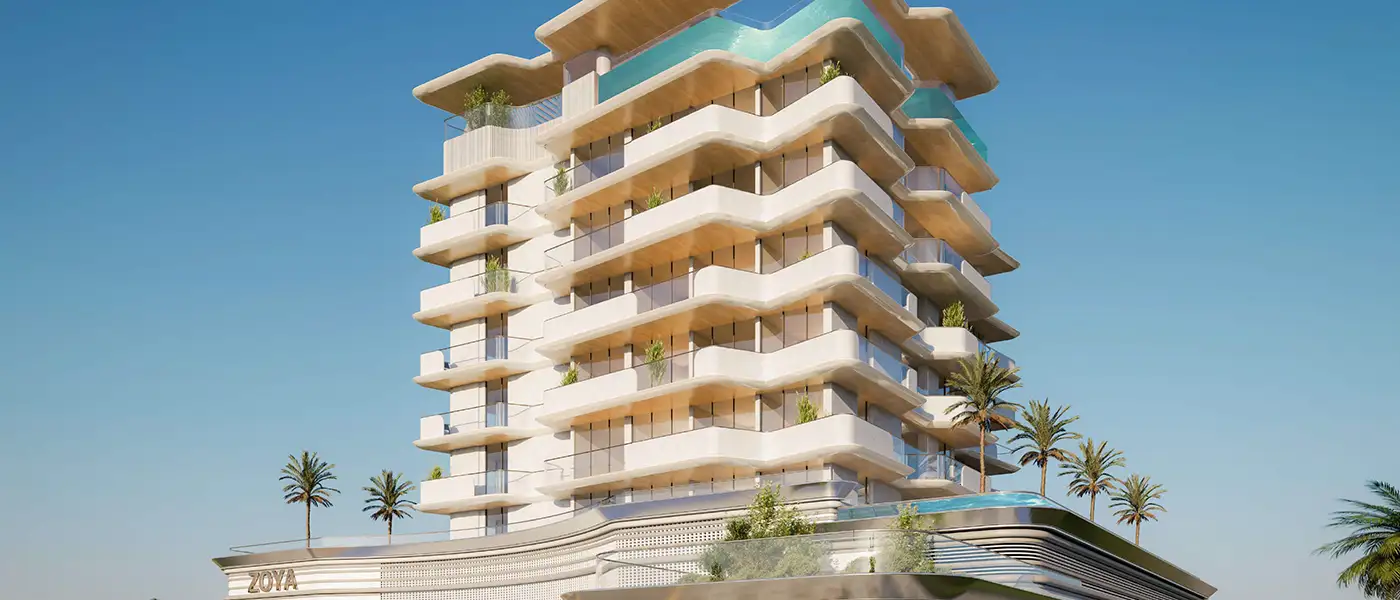
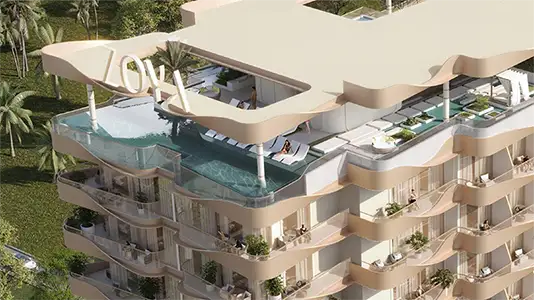
The building's silhouette stands out straight away, with the mid-rise tower stepping outward in wave-shaped balconies. The façade is finished in warm stone and pale render, with curved parapets draped in planted greenery and framed by floor-to-ceiling glass for a distinctly elegant look. At the top, a sculptural timber pergola canopy and an open infinity pool sit high above the city. This gives the building its most recognisable feature: architecture that doesn't stop at the sky but leans into it.
The design is built around three core principles, Light, Space and Poise, and each one is given a clear architectural form rather than left as a vague idea. The façade is designed to gather light. Edge-to-edge glazing on every residence pulls natural light deep into the floor plate and lets the interiors change with the path of the sun, so rooms feel different at dawn than they do at dusk. That's intentional. The gaps between the wavy balcony slabs are designed to let light in first, and the warm stone cladding around the podium and lower floors adds to the warmth of Dubai's afternoon glow.
Inside, the colour palette reflects the surrounding landscape without copying it too literally. In the one-bedroom homes, master bedrooms have upholstered headboard panels in soft ivory with fine vertical fluting, set against recessed moss-green accent walls, a pairing that feels both modern and settled. Living areas open straight onto private balconies through full-height glass doors, so indoors and outdoors read as one extended room instead of two separate spaces.
The luxury amenities are spread across two levels. The first floor has an indoor swimming pool in a bright, curtained enclosure, an outdoor and indoor gym with open-air equipment on a timber deck surrounded by mature planting, a dedicated running track that wraps around the outer edge of the podium, and landscaped outdoor seating areas for everyone to use. The rooftop, where the building's architecture is at its most expressive, holds an open swimming pool, a water-bed lounge terrace at the pool's edge, further outdoor seating zones.
 Business CentreWork smart with modern meeting rooms and office facilities.
 Indoor & Outdoor GymFitness training in any environment.
 Landscape AreaCurated greenery throughout the grounds
 Outdoor SeatingRelaxed seating beneath open skies
 Outdoor Seating AreaOpen-air lounging for social moments
 Running TrackDesignated space for jogging.
 Swimming PoolResident pools with sun decks
 Water BedsFloating loungers for lazy afternoons
5%
Down PaymentOn Booking Date45%
During Construction1st to 23rd Installment10%
On Handover100% Completion40%
Post-HandoverWithin 40 MonthsDubai Industrial City, Dubai
 Al Maktoum International Airport10 Minutes
 Dubai Marina Mall30 Minutes
 Expo City10 Minutes
 IBN Battuta Mall28 Minutes
 IMG World of Adventure14 Minutes
 Palm Jebel Ali20 Minutes
 Yas Island42 Minutes
| Floor Plan | Category | Unit Type | Floor Details | Sizes | Type |
|---|---|---|---|---|---|
| Layout Plan | Layout Plan | Layout Plan | Various Sizes | Apartment |
Dubai Land Residence Complex (DLRC)
Dubai South
Dubai Land Residence Complex (DLRC)
Al Furjan

Samana Developers
Dugasta Properties
Dugasta Properties
GFS Developers