Starting FromAED 646K
Izel by Zoya
Dubai Land Residence Complex (DLRC)
 Menu
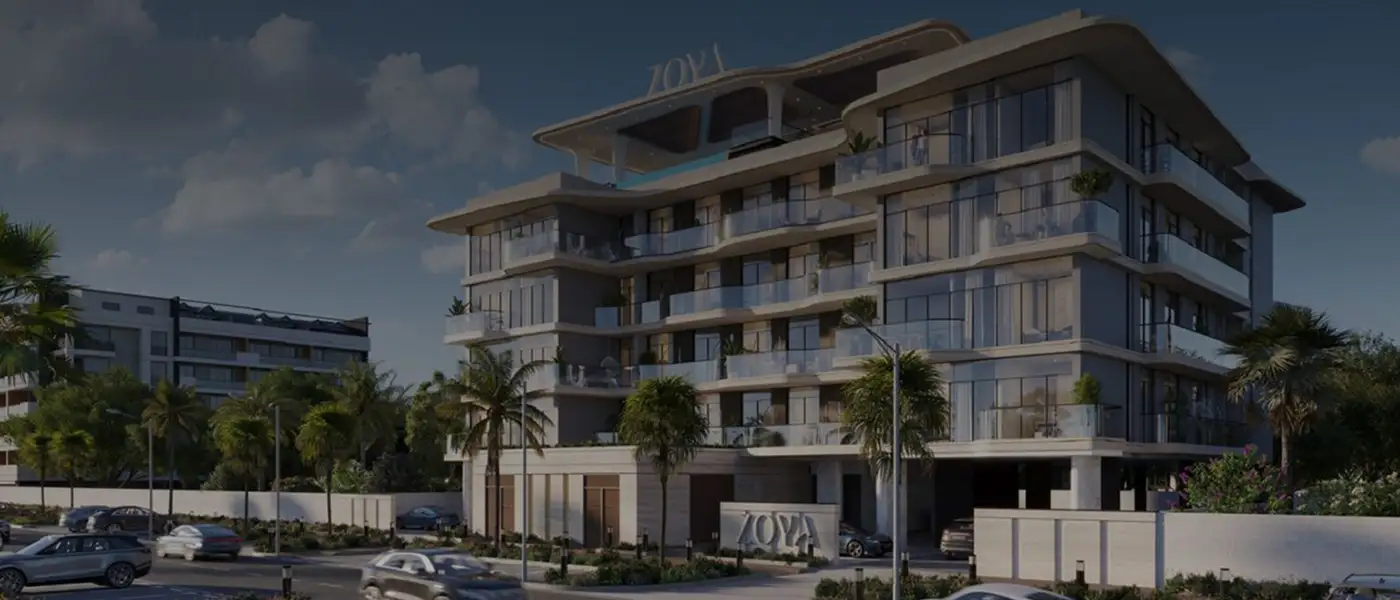
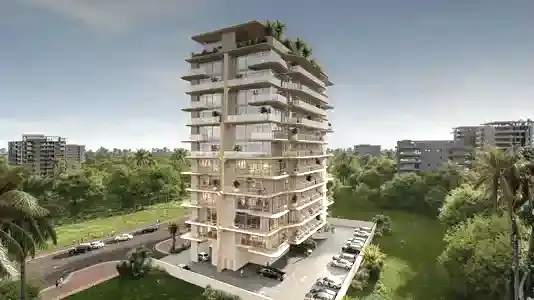
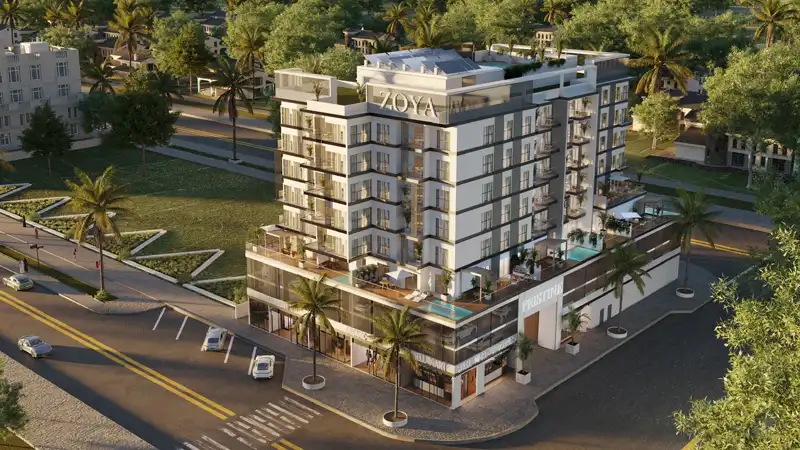
Miorah by Zoya Developments sits on the edge of Dubai South, a low-rise project with a limited number of fully furnished studios and 2-bedroom apartments in Dubai. Rising from one of Dubai's most deliberately planned communities, it's a seven-storey sculptural building that moves away from the rigid geometry seen in so much of the city's housing. The façade is a study in organic form. Each floor plate reaches slightly past the one below, creating gently curving cantilevered terraces edged in smooth white rendered concrete. Frameless glass balustrades let the building's horizontal layers read as one unbroken line from the street.
At ground level, the building is set back behind a landscaped approach of palms and sculpted hedges. The main entrance is marked by a porte-cochère finished in travertine-effect stone panels with a backlit timber soffit. The roofline holds an infinity-edged swimming pool and the illuminated wordmark, a crown that announces the building calmly rather than loudly. Outside, the materials include warm limestone render, brushed concrete cantilever soffits and timber louvre screens on selected balcony bays, giving a building that feels contemporary yet grounded, new but unhurried.
The interior planning is just as thoughtful as the architecture. Fully furnished apartment residences are spread across the seven floors, each delivered complete with furniture, fixtures and fittings chosen under the brand's own design direction. That closes the gap between how the space was designed and how people actually live in it, so every resident gets the home exactly as it was imagined. Living spaces sit on large-format concrete-effect floor tiles in a warm grey-beige.
The interior palette is described within the project as warm sand, muted olive and soft terracotta, set alongside hand-finished timber and honed stone. It's a combination rooted in biophilic, material-led luxury design, echoing the feel of the project's public areas without overdoing it. Walls alternate flush-set timber panels in pale natural oak with smooth plaster in warmer ivory tones, and ceilings carry pendant lights in organic, sculptural shapes.
The amenities go beyond the usual, with comfort, wellbeing and leisure in mind. The rooftop holds the signature infinity pool alongside shaded cabanas finished in natural teak decking and white linen furnishings. Set above the low-rise homes of Dubai South, it offers panoramic views across the community's green corridors towards the skyline. A fully equipped gym takes up a dedicated amenity floor inside, and a yoga deck opens onto a sheltered terrace so you can practise in natural daylight and open air.
 CabanasPrivate shaded spaces for relaxation.
 EV ChargingConvenient eco-friendly vehicle charging
 GymnasiumFully equipped fitness centre
 Solar TechnologyClean energy powering daily living
 Swimming PoolResident pools with sun decks
 Yoga RetreatPeaceful space for yoga and meditation.
Contact us for the latest payment plan.
Dubai South, Dubai
| Floor Plan | Category | Unit Type | Floor Details | Sizes | Type |
|---|---|---|---|---|---|
| 1st To 4th Floor | Studio | Unit 105-405 to Unit 111-411 | 427.00 to 427.00 Sq Ft | Apartment | |
| 1st To 4th Floor | 2 Bedrooms | Unit 101-401 to Unit 115-415 | 1100.00 to 1100.00 Sq Ft | Apartment |
Dubai Land Residence Complex (DLRC)
Dubai Industrial City
Dubai Land Residence Complex (DLRC)
Al Furjan

Grid Properties

Greenfield Real Estate Development

Dubai South

Dubai South