Starting FromAED 808K
Solera at Downtown Mina
Mina Al Arab
 Menu
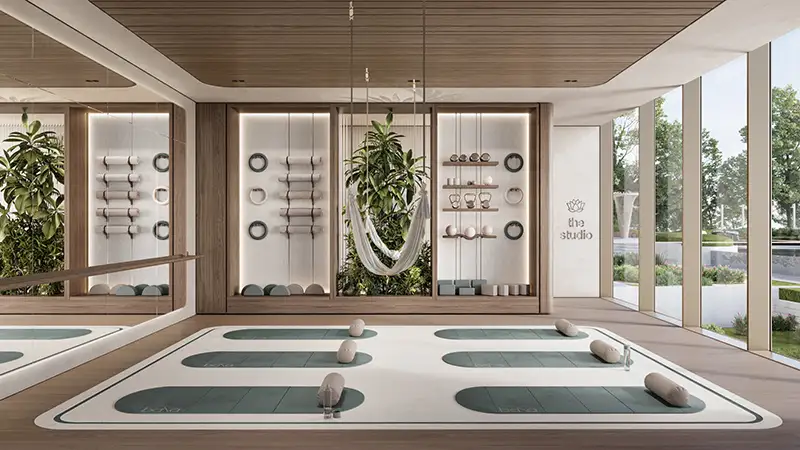
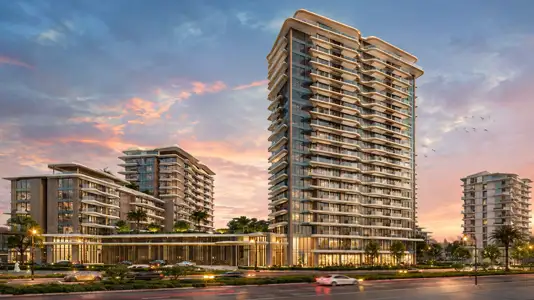
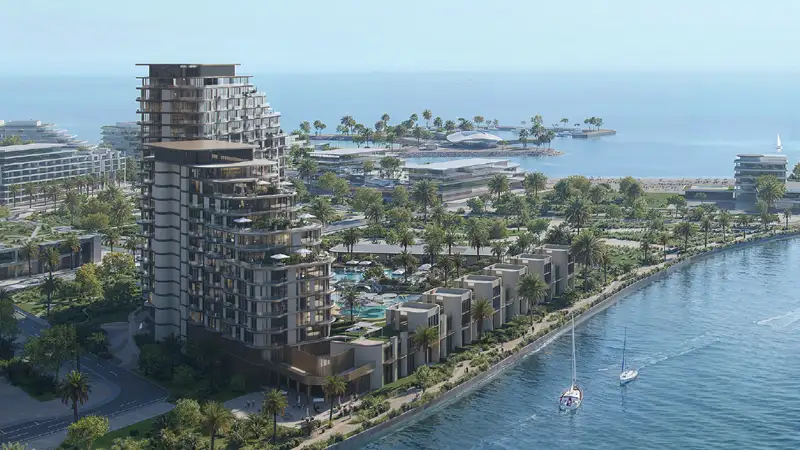
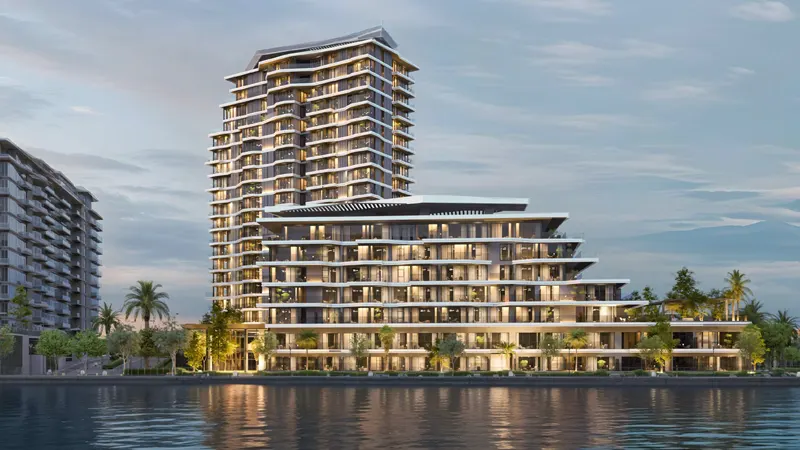
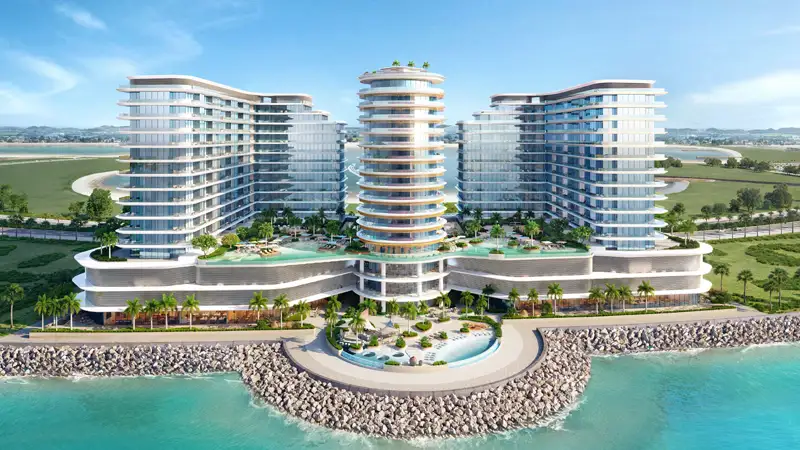
Nura Residences is a stylish, nature-led retreat with studios, 1, 2, 3 and 4-bedroom apartments and penthouses, all with carefully planned floor plans. Every premium unit is positioned to make the most of the sea views, the island's vibrant scenery and natural daylight. Grand living rooms come with quality furnishings, home automation for lighting and AC, and energy-saving power technology, so daily life feels easy and restful.
| Floor Plan | Category | Unit Type | Floor Details | Sizes | Type |
|---|---|---|---|---|---|
| Tower A to Tower A & B | Studio | Level 02 To 08 (Type B - Premium) to Podium 02 - Level 15 (Type A) | 420.33 to 514.08 Sq Ft | Apartment | |
| Tower A to Tower B | 1 Bedroom | Level 02 - 18 (Type A - Suite) to Podium 02 To Level 05 (Type A - Premium) | 616.99 to 959.93 Sq Ft | Apartment | |
| Tower A to Tower B | 1 Bedroom | Level 02 To 18 (Type A - Suite) to Podium 02 To 05 (Type B - Suite) | 616.99 to 708.80 Sq Ft | Suite | |
| Tower A to Tower A & B | Typical Floor Plan | Ground Floor to Podium 2 | Various Sizes | Apartment | |
| Tower A to Tower B | 2 Bedrooms | Level 05 (Type D - Premium) to Level 06 To 18 (Type A - Premium) | 1221.06 to 2464.94 Sq Ft | Apartment | |
| Tower A to Tower B | 2 Bedrooms | Level 04 To 06 (Type A - Suite) to Level 09 To 18 (Type B - Suite) | 978.55 to 1002.98 Sq Ft | Suite | |
| Tower A | 3 Bedrooms + Maid | Level 16 To 18 (Type A - Premium) | 1702.53 to 1702.53 Sq Ft | Apartment | |
| Tower A | 4 Bedrooms | Level 19 (Type A - Premium) | 2753.52 to 2753.52 Sq Ft | Penthouse |
Mina Al Arab

Ras al Khaimah
Mina Al Arab
Mina Al Arab
The Luxe Developers
Lapis Properties
Durar Properties
ARTE Developments