Starting FromCall Us
Ocean Tower at Dubai Islands
Dubai Islands
 Menu
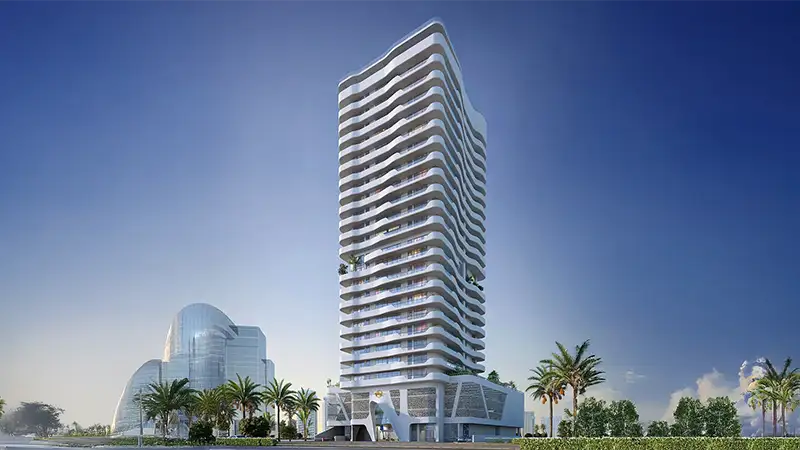
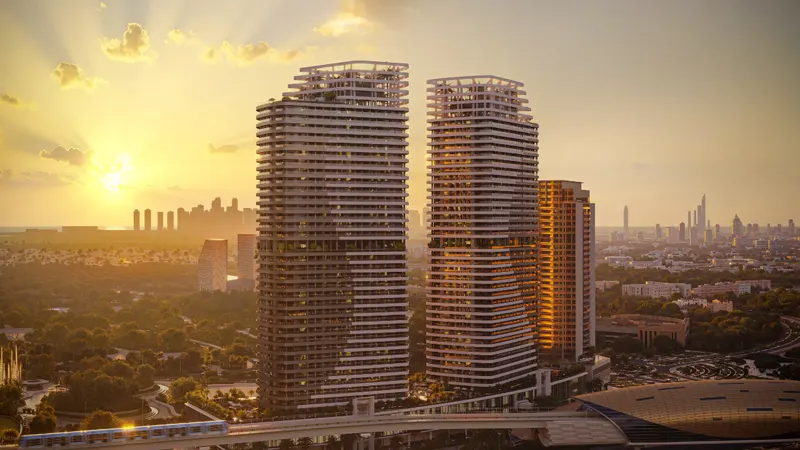
Nova Tower keeps its floor plan mix focused, with only 1 and 2-bedroom apartments that suit individuals and families alike. A good share of each home's space goes to its balconies and terraces, which add a lot of outdoor area. The typical floor plate can be customised with alternative finishes, and layouts include open-plan living and dining areas, fitted, efficient kitchens and, in some two-bedroom plans, an extra guest bathroom. Every unit is finished with modern materials and gets plenty of natural light through panoramic glazing.
| Floor Plan | Category | Unit Type | Floor Details | Sizes | Type |
|---|---|---|---|---|---|
| Layout Plan | Layout Plan | Layout Plan | Various Sizes | Apartment |
Dubai Islands
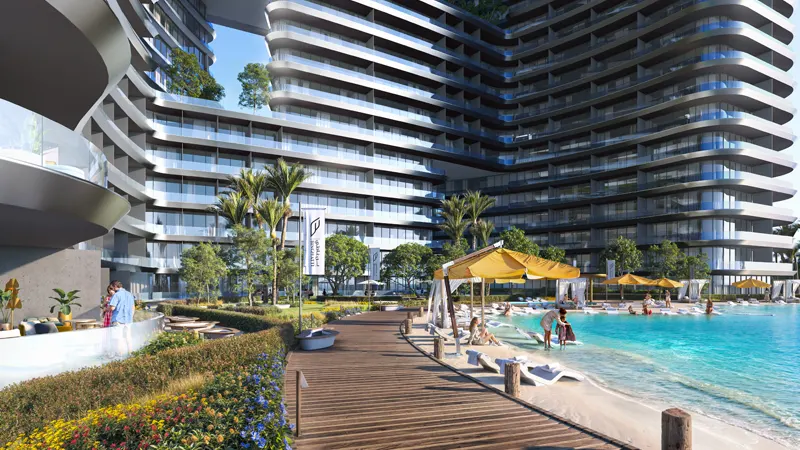
Binghatti Developers
Aark Developers
HRE Development
SAAS Properties