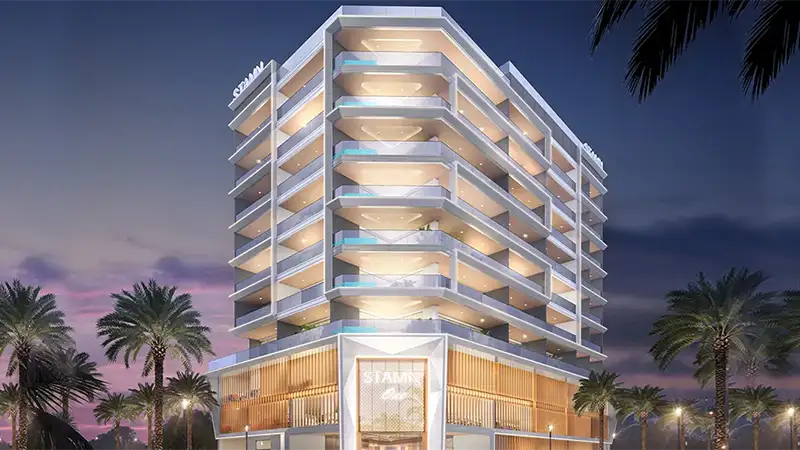
Starting FromAED 900K
Stamn One Residences
Al Satwa
 Menu
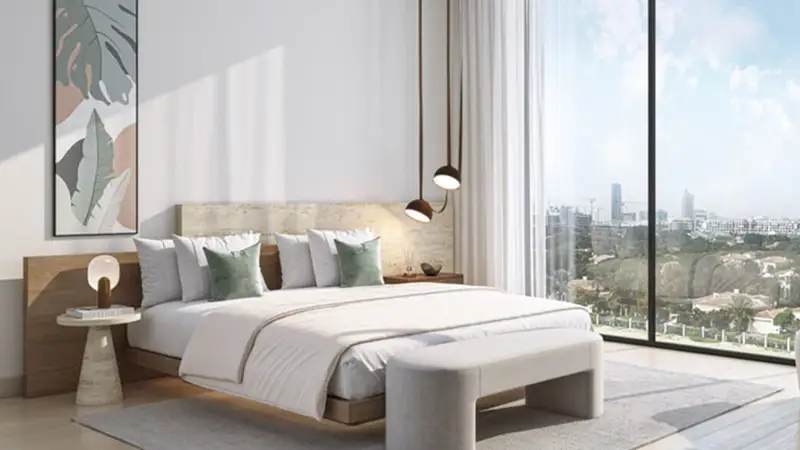
Nautis Residences offers a wide choice of floor plans, from 1-bedroom apartments to beautiful 4-bedroom townhouses. Some apartments come with dual-key designs that can be split into separate units, giving more rental flexibility or a family-friendly setup. Every layout features open living areas, spacious balconies and views, balancing function and beauty. Smart design makes the most of the space, giving comfort and flexibility while keeping you close to the coastal surroundings.
| Floor Plan | Category | Unit Type | Floor Details | Sizes | Type |
|---|---|---|---|---|---|
| 2nd Floor (Typical) | 1 Bedroom | 2nd-3rd Floor (Unit 204-306) to 2nd-3rd Floor (Unit 205-305) | 719.89 to 776.61 Sq Ft | Apartment | |
| Ground to 8th Floor | Typical Floor Plan | 1st Floor to Ground Floor | Various Sizes | Apartment | |
| 4th to 6th Floor (Typical) | 2 Bedrooms | 1st-7th Floor (Unit 102-705) to 1st-7th Floor (Unit 106-708) | 961.22 to 1391.02 Sq Ft | Apartment | |
| 4th to 6th Floor (Typical) to 8th Floor (Typical) | 3 Bedrooms | 1st-7th Floor (Unit 101-707) to 8th Floor (Unit 801-804) | 2082.82 to 2446.10 Sq Ft | Apartment | |
| Unit Plan | 3 Bedrooms + Maid | A G02 to B G03 | 2337.71 to 2603.36 Sq Ft | Townhouse | |
| Unit Plan | 4 Bedrooms + Maid | A G01 | 2841.24 to 2841.24 Sq Ft | Townhouse |
Al Satwa
Al Satwa

Nakheel

OCTA Properties

LIV Real Estate

Imtiaz Developments