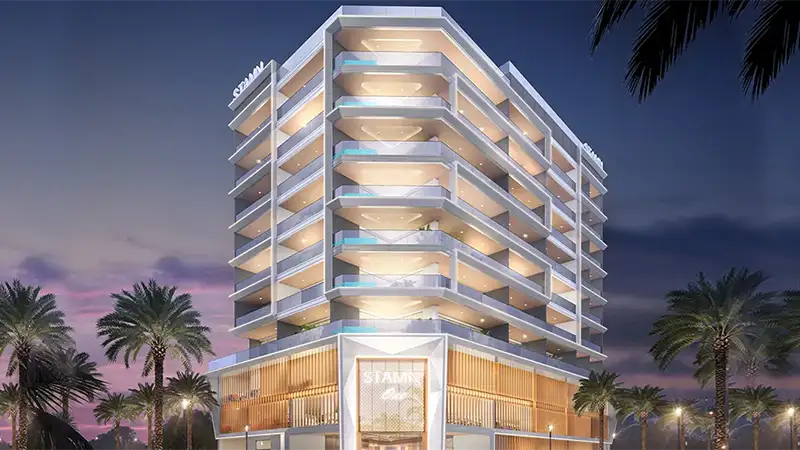
Starting FromAED 900K
Stamn One Residences
Al Satwa
 Menu
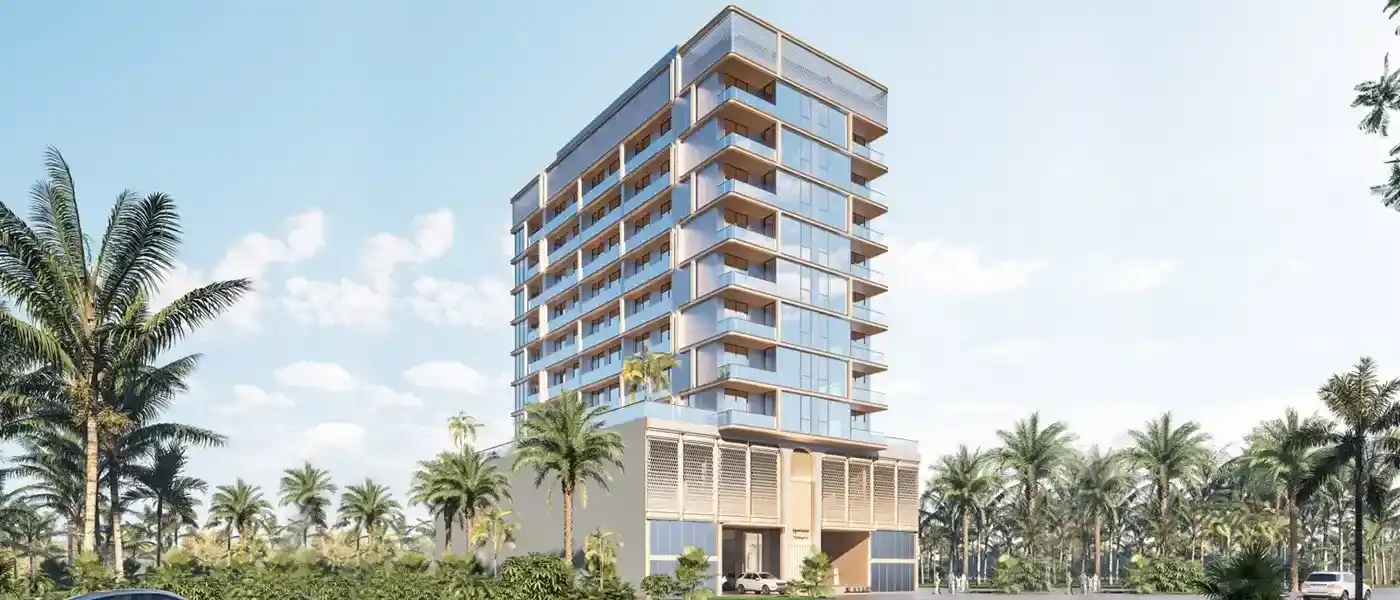
Stamn Yuni is the second residential project from Stamn Development in the middle of Jumeirah Garden City, Dubai, offering premium studios plus 1 and 2-bedroom apartments. It's a fresh take on modern city living that balances style with everyday practicality. The apartments are carefully planned around what today's residents and savvy investors actually need. From the eye-catching architecture to the well-thought-out interiors, it brings real elegance to one of Dubai's most popular neighbourhoods.
Set just behind Sheikh Zayed Road, the building gives you quick links to big-name spots like Burj Khalifa, Dubai Mall and Jumeirah Beach. The location isn't the only draw, though. There's a clear focus on community and downtime, with landscaped spaces, family-friendly features and a good range of wellness facilities. It's more than somewhere to live. It's a lifestyle built to keep you inspired and energised.
Every part of the complex is designed to make daily life better. The grand entrance lobby feels luxurious from the first step and sets the tone for what's inside. Each home comes with an open layout and premium finishes, along with built-in wardrobes, closed kitchens and top-quality fittings. Smart home technology adds comfort and convenience and gives you a taste of where city living is heading. Up on the roof, residents get their own private retreat with a swimming pool, bubble pool and sun deck, a calm escape from the busy streets below.
 Dining OutletsWhere good food is served to people, often in a formal way.
 GymnasiumFully equipped fitness centre
 Kids Play AreaAn area used for outdoor play or recreation, especially by children
 Parks and Leisure AreasAccess to parks & recreation facilities leads to healthy lifestyles.
 RestaurantsTreat your inner foodie by serving authentic flavors.
 Retail OutletsOffers everything you need to sustain your lifestyle.
 SupermarketA self-service shop offering a wide variety of food & household products.
 Swimming PoolResident pools with sun decks
5%
Down PaymentOn Booking Date45%
During Construction1st to 6th Installment50%
On Handover100% CompletionAl Satwa, Dubai
 Burj Khalifa10 Minutes
 City Walk Mall07 Minutes
 Dubai International Financial Centre (DIFC)08 Minutes
 Dubai Mall10 Minutes
 Dubai World Trade Center10 Minutes
 La Mer Beach10 Minutes
| Floor Plan | Category | Unit Type | Floor Details | Sizes | Type |
|---|---|---|---|---|---|
| 1st Floor to 2nd To 8th Floor | Studio | Type A 104-108 to Type B 04-08 | 317.11 to 432.28 Sq Ft | Apartment | |
| 1st Floor to 2nd To 8th Floor | 1 Bedroom | Type A 101 to Type B11 | 432.60 to 960.78 Sq Ft | Apartment | |
| Typical Floor Plan | Typical Floor Plan | 1 Floor to Roof Level Floor | Various Sizes | Apartment |
Al Satwa
Dubai Islands

Axiom Prime Development

Object 1 Development

Purvanchal Developers

Alaia Developments