
Starting FromAED 10.25M
Six Senses Residences Dubai Marina
Dubai Marina
 Menu
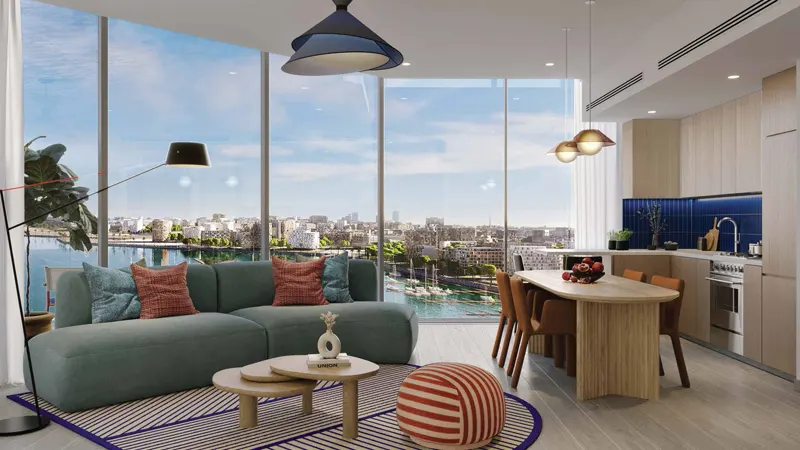
Nautica 2 is a major residential building in coastal Maritime City, with floor plans for luxury 1 & 2 bedroom apartments. Inside, the layouts are refined and minimal, with grey, sapphire and warm tones running through the rooms.
| Floor Plan | Category | Unit Type | Floor Details | Sizes | Type |
|---|---|---|---|---|---|
| Tower 2 | 1 Bedroom | Type A, Unit 2 to Type D, Unit 4 | 615.00 to 734.00 Sq Ft | Apartment | |
| Tower 2 | Typical Floor Plan | Podium Level 6 to Typical Floor, Level 7-24 & 26-48 | Various Sizes | Apartment | |
| Tower 2 | 2 Bedrooms | Type A, Unit 8 to Type B, Unit 3 | 1000.00 to 1032.00 Sq Ft | Apartment |
Dubai Marina
Dubai Design District (D3)
Dubai Design District (D3)
Business Bay

Deyaar

Danube Properties

Emaar Properties

Emaar Properties