Starting FromCall Us
Marsa Al Arab Villas
Jumeirah
 Menu
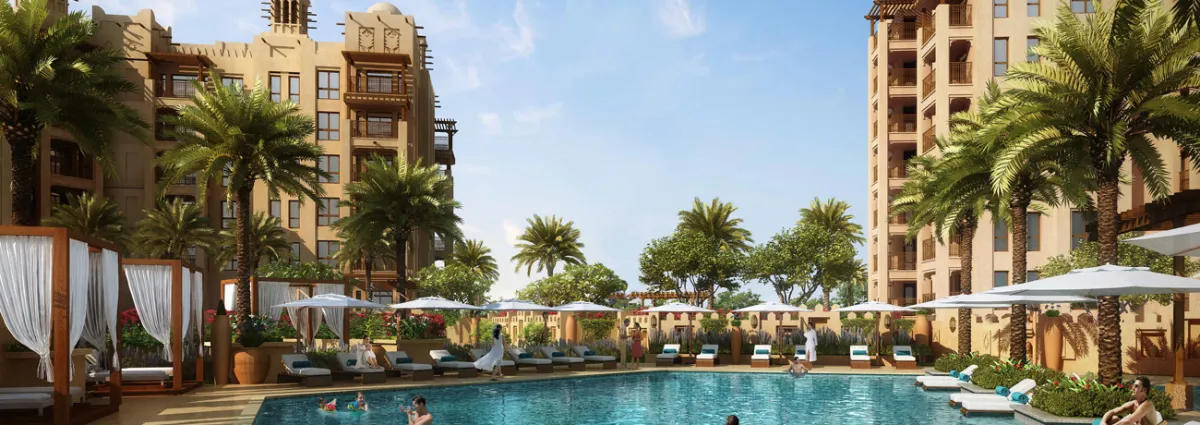
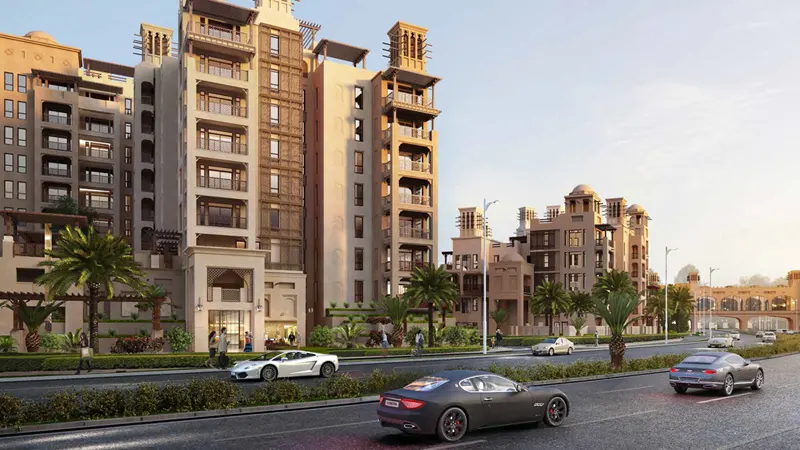
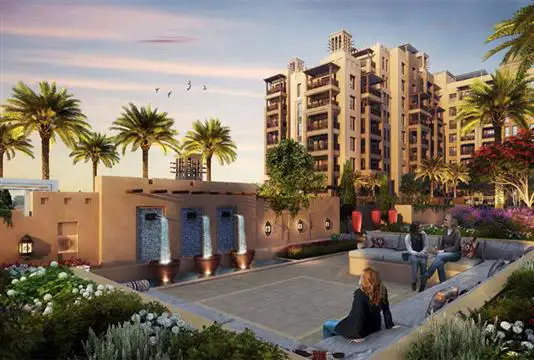
The master plan of Asayel Building 3 at MJL gives a detailed look at how the development is arranged and the facilities built in for residents. It's part of a community of low-rise buildings in various heights (G+8 to G+10), and convenient entrances and exits onto four interconnecting trunk roads add to the living experience. The pedestrian-friendly neighbourhood is also safe for children. With its 1 & 2 bedroom apartments, Asayel 3 (MJL 8) is set to offer residents a new take on luxury living.
Jumeirah
Jumeirah
Jumeirah
Jumeirah

Ellington Properties
Palma Development

Tiger Group
Nakheel