
Starting FromCall Us
Marsa Al Arab Villas
Jumeirah
 Menu
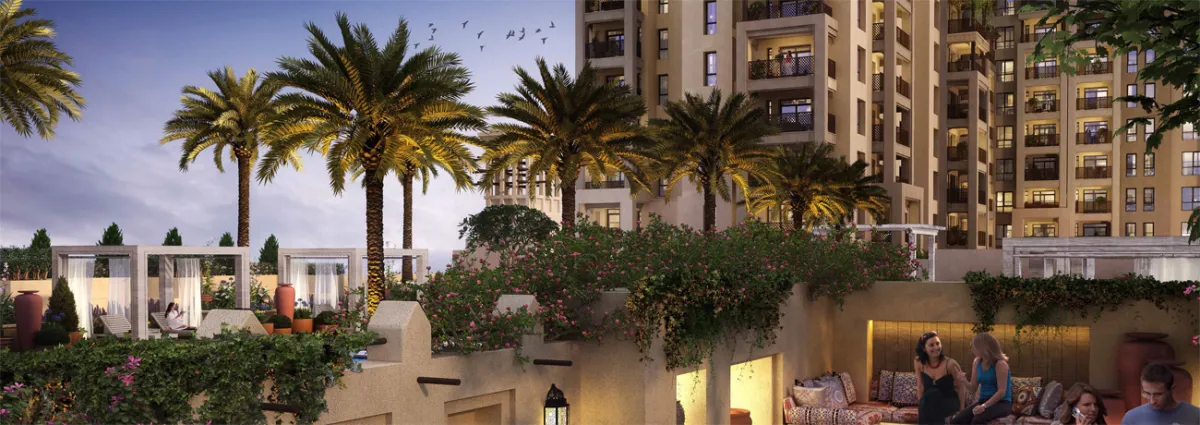
The floor plans for the apartments at Asayel Building 3 are designed to suit residents' different needs and preferences. The 1 bedroom units range from 764.35 sqft to 1,013.65 sqft, while the 2 bedroom units come in sizes from 1,083.93 sqft to 1,543.77 sqft. Looking at the overall sizes of the homes, end-users have plenty of options to choose from.
| Floor Plan | Category | Unit Type | Floor Details | Sizes | Type |
|---|---|---|---|---|---|
| 1 Bedroom | 1 Bedroom | 1 Bedroom, Type A -M, Level G Size 859.00 sq ft to 1 Bedroom, Type A1, Level G, Size 963.00 sq ft | 768.00 to 1014.00 Sq Ft | — | |
| 2 Bedrooms | 2 Bedrooms | 2 Bedroom, Type A, Level 1,2,3,4,5 & 6 Size 1286.00 sq ft to 2 Bedroom, Type D1, Level G, Size 1544.00 sq ft | 1084.00 to 1544.00 Sq Ft | — |
Jumeirah
Jumeirah

Jumeirah

Jumeirah

Ellington Properties

Palma Development

Tiger Group
Nakheel