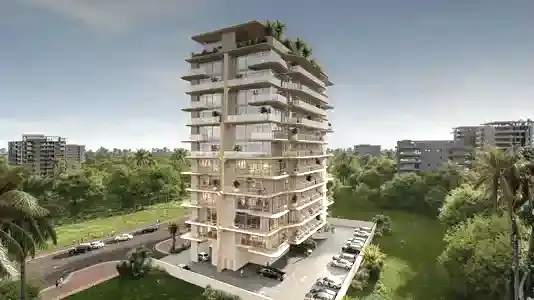
Starting FromAED 646K
Izel by Zoya
Dubai Land Residence Complex (DLRC)
 Menu
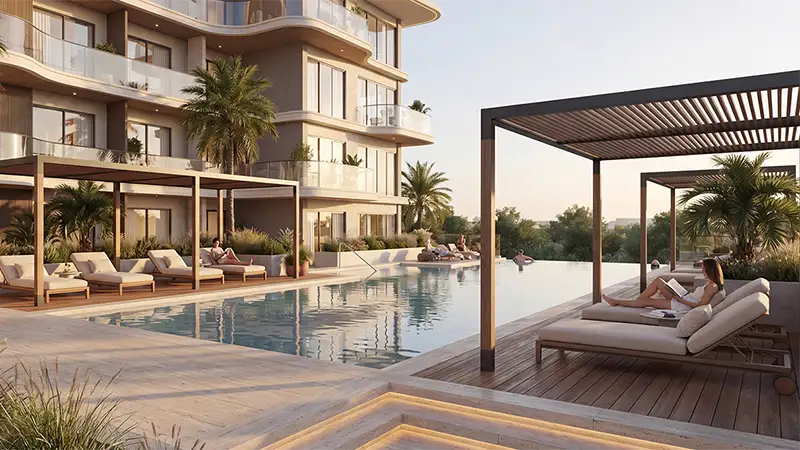
Miorah Residences comes in a range of floor plan layouts, with fully furnished studios and 2-bedroom apartments to suit different lifestyles. Instead of the more conventional wall-to-wall plans, each layout opens onto a spacious living and dining room, with the kitchen built into the social space without breaking it up. Bedroom suites sit along the quieter edges of the plan, with built-in wardrobes and en-suite access in each unit. Many units have balcony terraces that add extra outdoor space.
| Floor Plan | Category | Unit Type | Floor Details | Sizes | Type |
|---|---|---|---|---|---|
| 1st To 4th Floor | Studio | Unit 105-405 to Unit 111-411 | 427.00 to 427.00 Sq Ft | Apartment | |
| 1st To 4th Floor | 2 Bedrooms | Unit 101-401 to Unit 115-415 | 1100.00 to 1100.00 Sq Ft | Apartment |
Dubai Land Residence Complex (DLRC)
Dubai Industrial City
Dubai Land Residence Complex (DLRC)
Al Furjan

Grid Properties

Greenfield Real Estate Development

Dubai South

Dubai South