Starting FromAED 1.73M
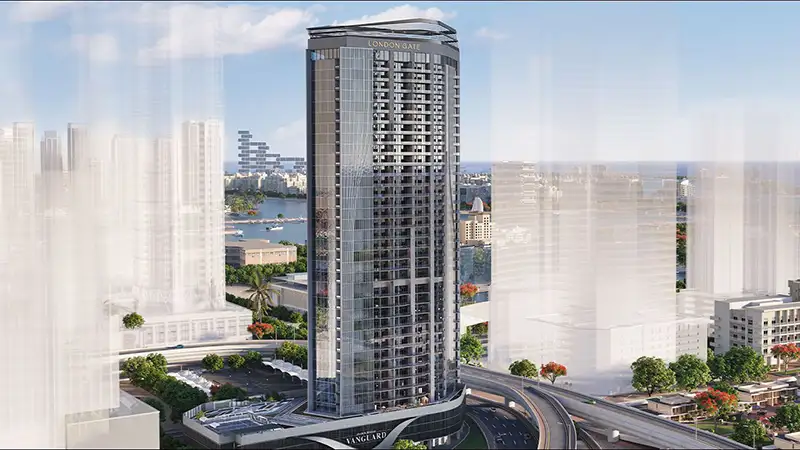
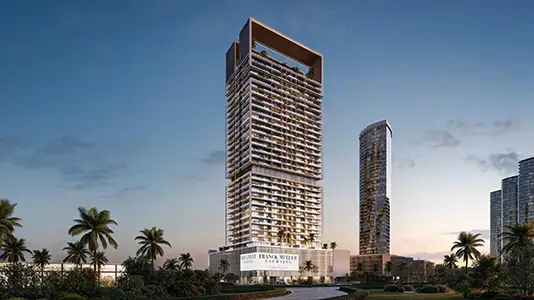
Franck Muller Vanguard Dubai
Dubai Marina
 Menu
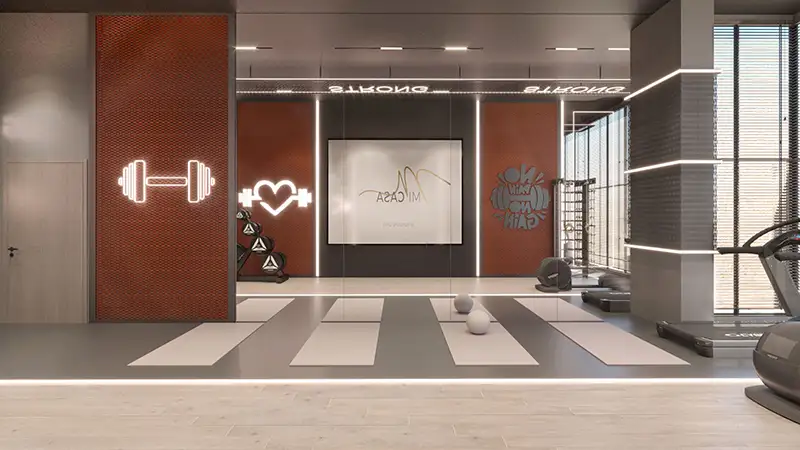
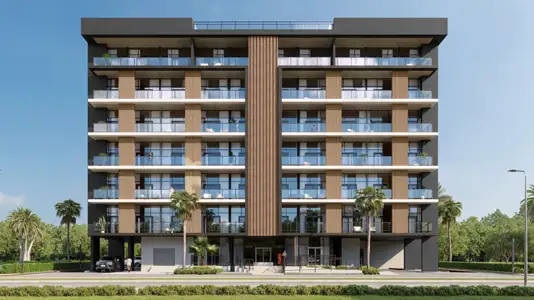
Mi Casa is a 4-storey residential and retail building offering studios, 1- and 2-bedroom apartments and retail spaces. There are 72 homes in total, plus 4 retail units on the ground floor. Expect practical layouts, warm and appealing colour themes, and rich finishes and textures. Each unit is planned for calm comfort and easy day-to-day living. Living rooms are open, combining seating, dining and a well-equipped kitchen, while the bedrooms are private spaces for quiet relaxation. Large windows and balconies keep the inside connected to the natural surroundings outside.
| Floor Plan | Category | Unit Type | Floor Details | Sizes | Type |
|---|---|---|---|---|---|
| 1st Floor to Ground Floor | Studio | Unit 1 - 02 to Unit G - 07 | 433.00 to 492.00 Sq Ft | Apartment | |
| 1st Floor to Ground Floor | 1 Bedroom | Unit 1 - 01 to Unit G - 08 | 726.00 to 948.48 Sq Ft | Apartment | |
| Ground To Roof Floors to Layout Plan | Ground To Roof Floors to Layout Plan | 1st Floor to Top Roof Floor | Various Sizes | Apartment | |
| 1st Floor to Ground Floor | 2 Bedrooms | Unit 1 - 11 to Unit G - 05 | 1019.00 to 1426.00 Sq Ft | Apartment |
Dubai Marina
Dubai South
Dubai Maritime City
Dubai Sports City

Iman Developers

Danube Properties

Segrex Development

Danube Properties