Starting FromAED 1.73M
Franck Muller Vanguard Dubai
Dubai Marina
 Menu
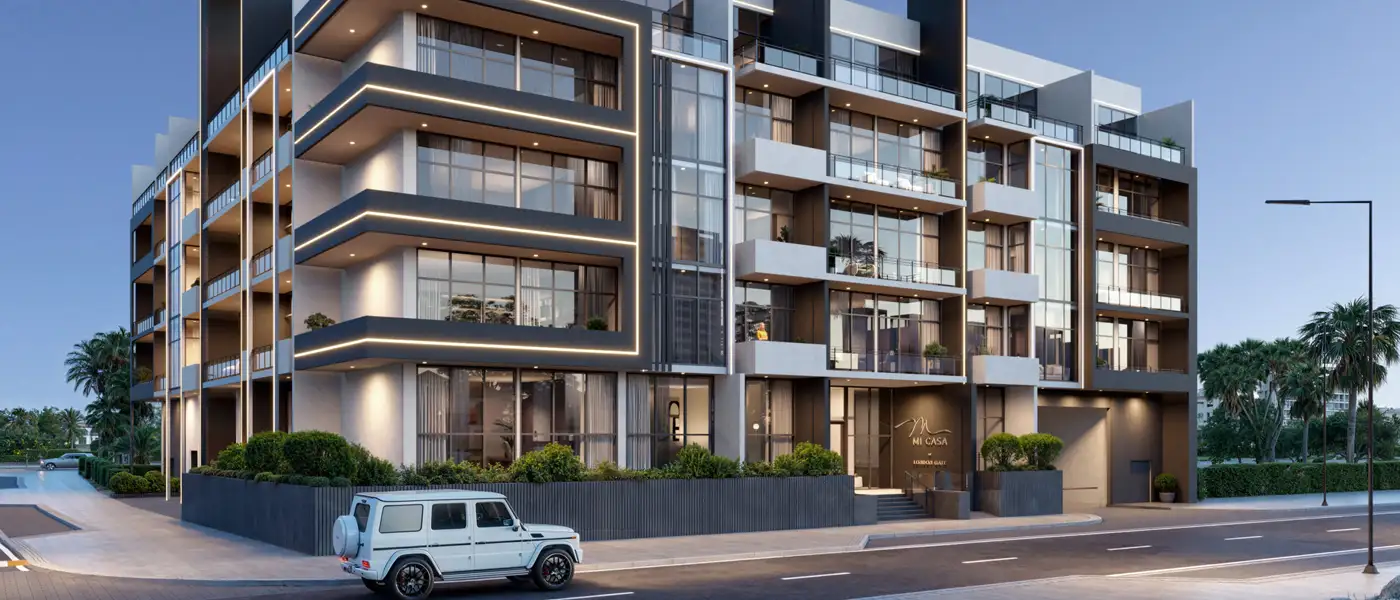
Mi Casa by London Gate is a design-led residential and commercial project in Jumeirah Village Circle, Dubai, with studios, 1 & 2-bedroom apartments. Built for modern living, this mixed-use low-rise building is a refined address set right in the heart of JVC, a circular community that's growing fast. It's made for comfort and convenience by a well-regarded UAE developer known for bringing London's architectural elegance and quality to Dubai's changing landscape. With a modern exterior, lavish urban interiors and premium amenities, it's an affordable yet exclusive home for everyone.
The exterior is designed to catch your eye from the first glance. Every frame is carefully shaped and aligned, and the clean straight lines, sharp edges and glass give it a timeless, high-quality and practical look. The architecture feels soft overall, and the facade keeps the inside bright, while balconies and large windows take in the views and let natural light flow through every room. The building has a basement, a ground floor and levels 1 to 4, with a total of 72 homes, 4 retail spaces and lifestyle amenities across the floors. Most of all, it's a stylish, inviting retreat with a cosy, welcoming feel and the kind of quiet luxury that makes every day better.
The entrance sets the tone, with double-height ceilings and a full glass facade that keep it open and bright during the day. A reception desk, a stylish seating area with quality furniture, bespoke lighting, detailed ceilings, soft finishes and fine textures all come together to make arriving feel calm and balanced. There are 19 studios, 47 one-bedroom and 6 two-bedroom stylish residences, plus 4 retail spaces on the ground floor. Every home is thoughtfully planned, with open-plan living areas that link the living, dining and kitchen spaces. Life here runs smoothly, with ease and comfort built in.
Beyond the homes, this compact co-living complex offers a handful of amenities and useful spaces for residents. These include community lounges and seating areas, an outdoor BBQ and alfresco dining zone, landscaped greenery with tree-lined paths, and a kids' play area for social moments. A swimming pool and a fitness centre with a well-equipped gym help you relax and keep up a healthy routine.
 Ample ParkingSufficient space for vehicle parking.
 BBQ AreasPerfect spots for outdoor grilling.
 Communal AreaShared space for community connection
 Fitness CentreRoutine exercise helps you to change your overall lifestyle.
 Grand EntranceElegant arrival experience with lasting impact
 Green SpacesLush gardens for relaxation
 Kids Play AreaAn area used for outdoor play or recreation, especially by children
 Outdoor DiningMeals enjoyed beneath open sky
 Swimming PoolResident pools with sun decks
20%
Down PaymentOn Booking Date10%
During Construction1st to 4th Installment70%
On Handover100% CompletionJumeirah Village Circle, Dubai
 Al Maktoum International Airport30 Min
 Downtown Dubai20 Min
 Dubai Hills Mall10 Min
 Dubai International Airport25 Min
 Dubai Marina15 Min
 Mall of the Emirates15 Min
| Floor Plan | Category | Unit Type | Floor Details | Sizes | Type |
|---|---|---|---|---|---|
| 1st Floor to Ground Floor | Studio | Unit 1 - 02 to Unit G - 07 | 433.00 to 492.00 Sq Ft | Apartment | |
| 1st Floor to Ground Floor | 1 Bedroom | Unit 1 - 01 to Unit G - 08 | 726.00 to 948.48 Sq Ft | Apartment | |
| Ground To Roof Floors to Layout Plan | Ground To Roof Floors to Layout Plan | 1st Floor to Top Roof Floor | Various Sizes | Apartment | |
| 1st Floor to Ground Floor | 2 Bedrooms | Unit 1 - 11 to Unit G - 05 | 1019.00 to 1426.00 Sq Ft | Apartment |
Dubai Marina
Dubai South
Dubai Maritime City
Dubai Sports City

Iman Developers

Danube Properties

Segrex Development

Danube Properties