Starting FromAED 700K
Marquis One at Arjan
Arjan
 Menu
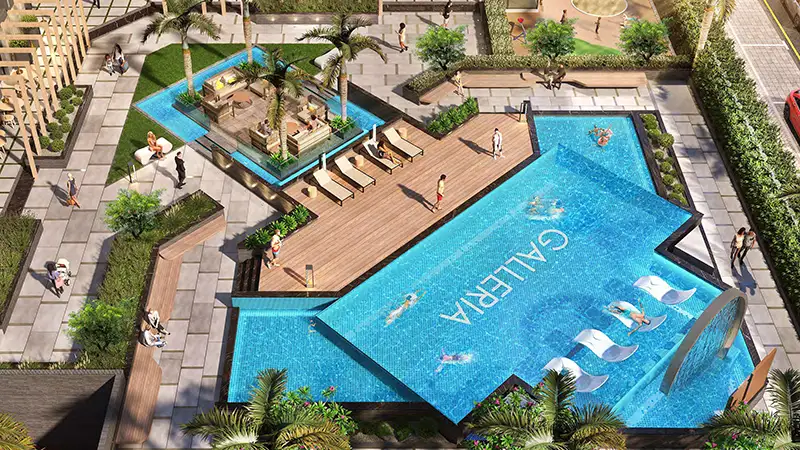
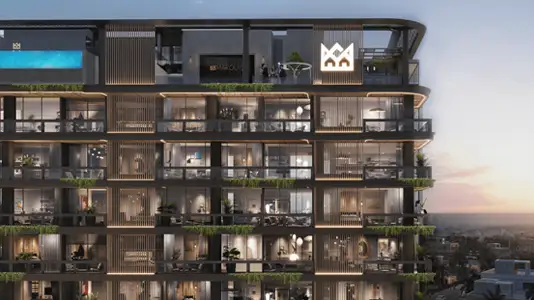
The master plan of Marquis Galleria by Marquis Development brings luxury and function together, designed to improve every part of city living. At its centre is a unique gallery of amenities, chosen to suit residents' different lifestyles. Across nine floors, the building's contemporary façade features extended fins, louvres and a grand glass entrance framed by cascading water features for a refined look. Landscaped gardens and calm water features surround the building, creating a peaceful retreat in the city. Residents can enjoy private terraces with plunge pools or relax in the temperature-controlled communal pool. The rooftop garden, with its barbecue area and outdoor seating, is a lively social hub.
Arjan
Dubai Land Residence Complex (DLRC)
Dubai South
Arjan

Binghatti Developers

Avelon Developments

Vincitore Real Estate Development LLC

Aqua Properties