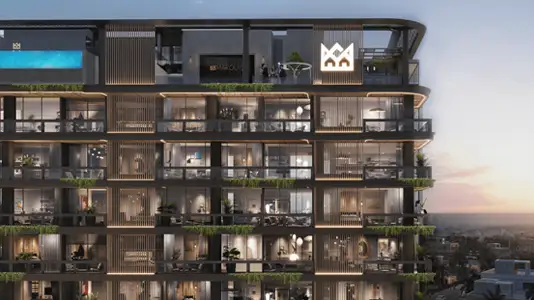
Starting FromAED 700K
Marquis One at Arjan
Arjan
 Menu
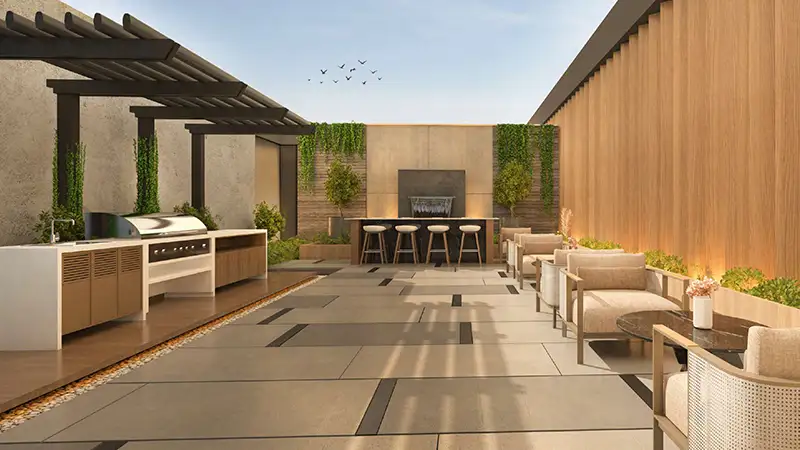
Marquis Galleria offers a range of carefully designed floor layouts for its 1, 2 and 3-bedroom apartments, combining function and luxury. Large living rooms open onto balconies with panoramic views of Arjan's green landscapes, and state-of-the-art kitchens and dining areas are ideal for cooking and entertaining. The bedrooms have elegant finishes and en-suite bathrooms with premium fixtures, giving you a private space to relax.
| Floor Plan | Category | Unit Type | Floor Details | Sizes | Type |
|---|---|---|---|---|---|
| UNIT PLAN | 1 Bedroom | TYPE 1 to TYPE 2 | 789.00 to 858.00 Sq Ft | Apartment | |
| Floor Layout | Typical Floor Plan | FIRST FLOOR to SECOND FLOOR | Various Sizes | Apartment | |
| UNIT PLAN | 2 Bedrooms | TYPE 1 to TYPE 3 | 1193.00 to 1322.00 Sq Ft | Apartment | |
| UNIT PLAN | 3 Bedroom + Pool | TYPE 1 | 2099.00 to 2099.00 Sq Ft | Apartment |
Arjan
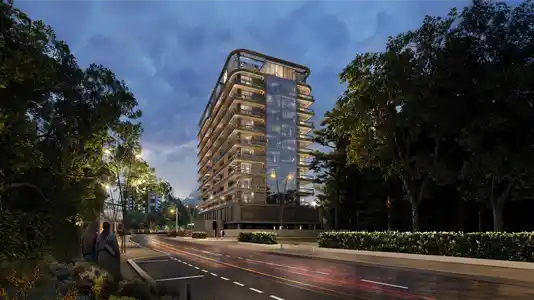
Dubai Land Residence Complex (DLRC)
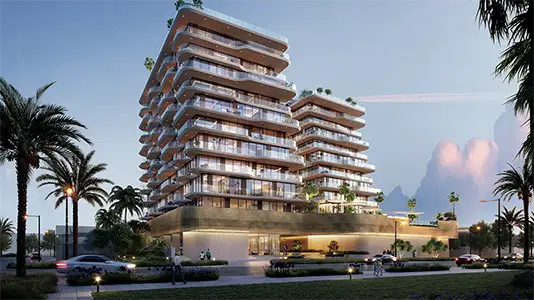
Dubai South

Arjan

Binghatti Developers

Avelon Developments

Vincitore Real Estate Development LLC

Aqua Properties