Starting FromAED 700K
Marquis One at Arjan
Arjan
 Menu
By Marquis Development | Arjan
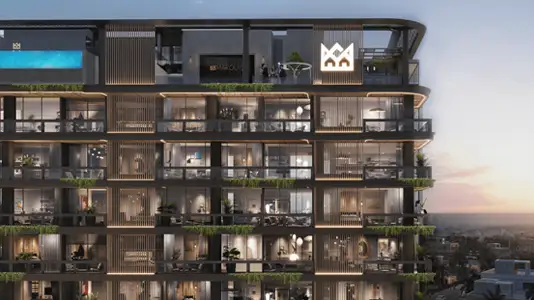
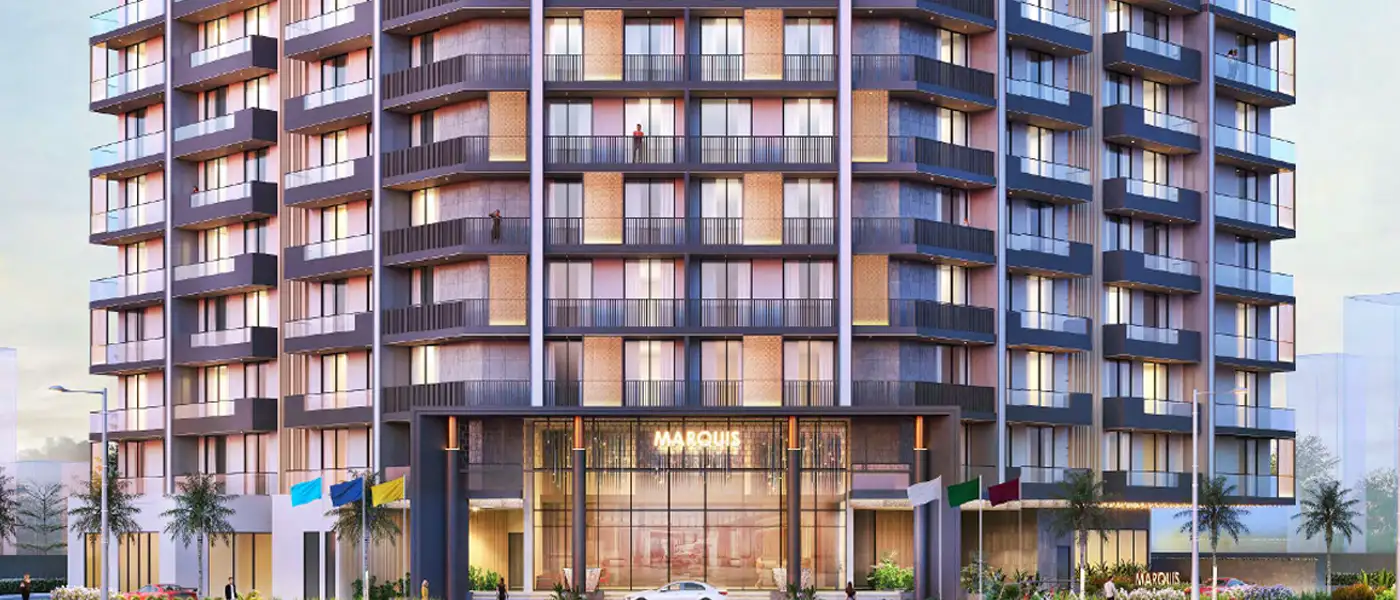
Marquis Galleria at Arjan is a bold take on modern living from the respected Marquis Development, with premium 1, 2 and 3-bedroom apartments in Dubai. This 09-storey building shows off striking architecture and contemporary luxury, giving urban elegance a fresh look. It's more than a place to live. It's a home where refinement meets real comfort, carefully presented for a lifestyle that's both ambitious and relaxed.
Its prime spot in Arjan gives you easy links to the city's landmarks while keeping a peaceful, green feel within Dubai. From quiet moments in the community park to world-class amenities, the building sets a high bar for refined living. This is where elegance, innovation and grandeur come together.
The design is built around the idea of a "gallery of amenities," where every detail adds to a well-balanced home life. From the grand double-height designer lobby to private terraces with plunge pools, modern style sits comfortably alongside practical spaces. Large windows, sleek interiors and lavish finishes make each home welcoming and indulgent, a little slice of utopia in the middle of a busy city.
The architecture reflects both lifestyle and modern ingenuity, with a limited collection of just 115 units. The eye-catching façade mixes contemporary elements, with louvres, extended fins and sleek glass accents adding to its appeal. This low-rise building greets you with a grand entrance framed by cascading water features and lush landscaping. Inside, the impressive double-height designer lobby is the centrepiece, with coffered ceilings, wood rafters and artistic lighting that set an enchanting mood.
Premium amenities are spread across 20,000 sq. ft. Residents can swim in a temperature-controlled pool, relax in private lounges or settle in for a film in the state-of-the-art home theatre. The lush rooftop garden, with its barbecue area and cascading water features, is a great spot to unwind and socialise.
 Dining OutletsWhere good food is served to people, often in a formal way.
 GymnasiumFully equipped fitness centre
 Kids Play AreaAn area used for outdoor play or recreation, especially by children
 Parking FacilityCovered parking space where you can leave your vehicle
 Parks and Leisure AreasAccess to parks & recreation facilities leads to healthy lifestyles.
 RestaurantsTreat your inner foodie by serving authentic flavors.
 Retail OutletsOffers everything you need to sustain your lifestyle.
 Swimming PoolResident pools with sun decks
Contact us for the latest payment plan.
Arjan, Dubai
| Floor Plan | Category | Unit Type | Floor Details | Sizes | Type |
|---|---|---|---|---|---|
| UNIT PLAN | 1 Bedroom | TYPE 1 to TYPE 2 | 789.00 to 858.00 Sq Ft | Apartment | |
| Floor Layout | Typical Floor Plan | FIRST FLOOR to SECOND FLOOR | Various Sizes | Apartment | |
| UNIT PLAN | 2 Bedrooms | TYPE 1 to TYPE 3 | 1193.00 to 1322.00 Sq Ft | Apartment | |
| UNIT PLAN | 3 Bedroom + Pool | TYPE 1 | 2099.00 to 2099.00 Sq Ft | Apartment |
Arjan
Dubai Land Residence Complex (DLRC)
Dubai South
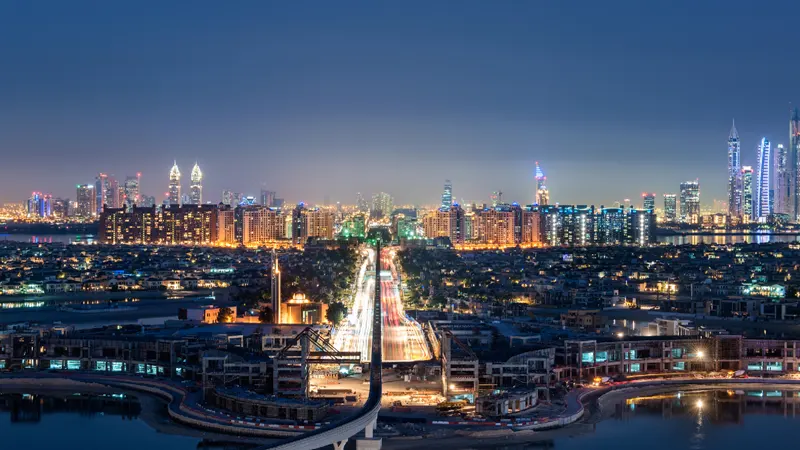
Arjan

Binghatti Developers

Avelon Developments

Vincitore Real Estate Development LLC

Aqua Properties