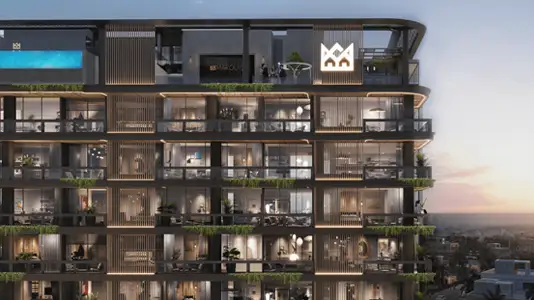
Starting FromAED 700K
Marquis One at Arjan
Arjan
 Menu
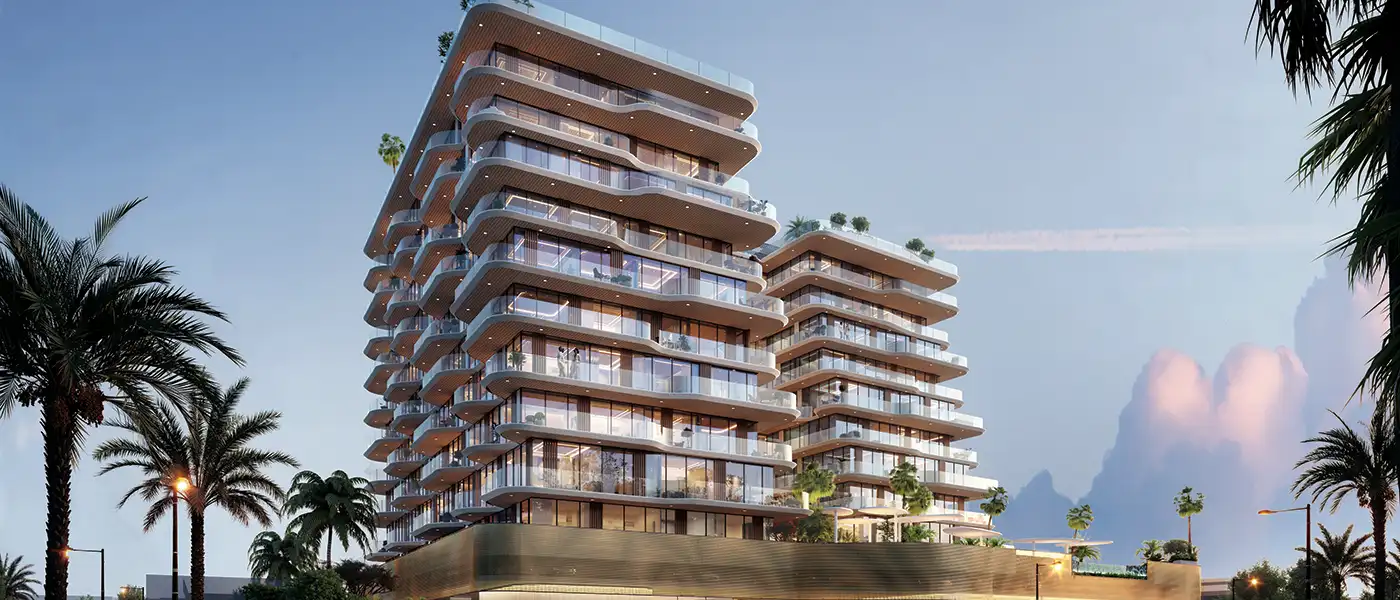
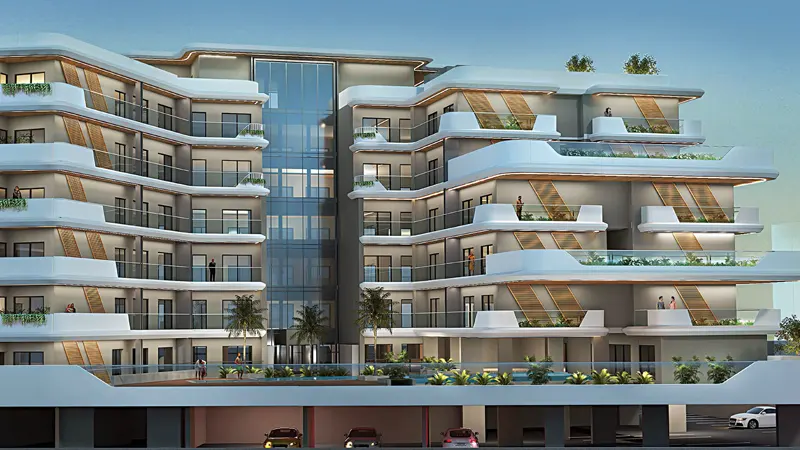
Marquis Horizon is a residential development in Dubai South by Marquis Developers, offering a limited number of 1 and 2-bedroom apartments in Dubai. It's a mid-rise community built across B+G+M+10 floors, with a rooftop level set aside for selected premium facilities. In the hour after sunrise, the South District has a particular light. It stretches long and golden across wide boulevards that are still finding their rhythm, catches the upper floors of new buildings and gives the whole area a relaxed sense of possibility. This is the growing urban setting the project sits in, as a contemporary mid-rise community marking the developer's flagship entry into one of the emirate's most strategically important growth corridors.
Dubai South isn't just another spot on the map. It's made up of mixed-use communities alongside commercial and retail zones, and it's shaped by Al Maktoum International Airport, the Expo 2020 legacy district, fast-growing commercial and retail infrastructure, and major roads linking it to every corner of the emirate. In that setting, the project doesn't just take up a location. It helps define it, raising the bar for what modern suburban living in the district can be.
The architecture is the first thing you notice, and it makes the developer's intentions clear. Much of the existing residential stock in Dubai South uses flat, rectilinear elevations. This building goes another way, with a striking wavy façade that steps and flows across its storeys. That sculptural move adds visual depth, lets more natural light into every apartment, creates a variety of terrace shapes across the building and improves privacy between units thanks to its stepped geometry.
The organic, climate-responsive design also has a practical side. Overhanging terrace edges and the shaped façade shade the interiors, cutting solar heat gain and keeping homes comfortable all year without relying only on mechanical cooling. The result feels alive: shaped with intention, responsive to its surroundings and with a landmark presence that budget architecture can't match. Inside, the apartments offer a meaningful layout with dual aspect and separate seating, dining and kitchen areas designed for urban living.
A central courtyard on the ground level adds to that character. Arrival starts at a hotel-style drop-off and opens onto an open-air court full of natural light and greenery, with airy walkways leading from the lobby to the stairs up to the amenities. On the rooftop you'll find a yoga deck, an amphitheatre for social gatherings, BBQ areas built around shared open-air dining, and a padel court, a recreation option that reflects the sport's growing popularity.
 Amphitheatre StepsTiered open-air seating for casual gatherings, and sunset views.
 BBQ AreasPerfect spots for outdoor grilling.
 Fitness FacilitiesState-of-the-art exercise equipment.
 Infinity PoolA swimming pool where the water flows over one or more edges.
 Lounge AreaComfortable social space for relaxation.
 Padel CourtsProfessional courts for exciting matches.
 Recreational AreaThoughtfully designed spaces for wellness, fitness, and leisure.
 Roof Top YogaElevated practice beneath open sky
20%
Down PaymentOn Booking Date40%
During Construction1st to 8th Installment40%
On Handover100% CompletionDubai South, Dubai
| Floor Plan | Category | Unit Type | Floor Details | Sizes | Type |
|---|---|---|---|---|---|
| Unit Plan | 1 Bedroom | Type 1 to Type 3 | Various Sizes | Apartment | |
| Layout Plan | Typical Floor Plan | Typical Floor | Various Sizes | Apartment | |
| Unit Plan | 2 Bedrooms | Type 1 to Type 4 | Various Sizes | Apartment |
Arjan
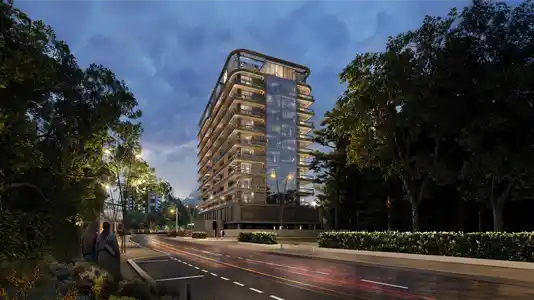
Dubai Land Residence Complex (DLRC)
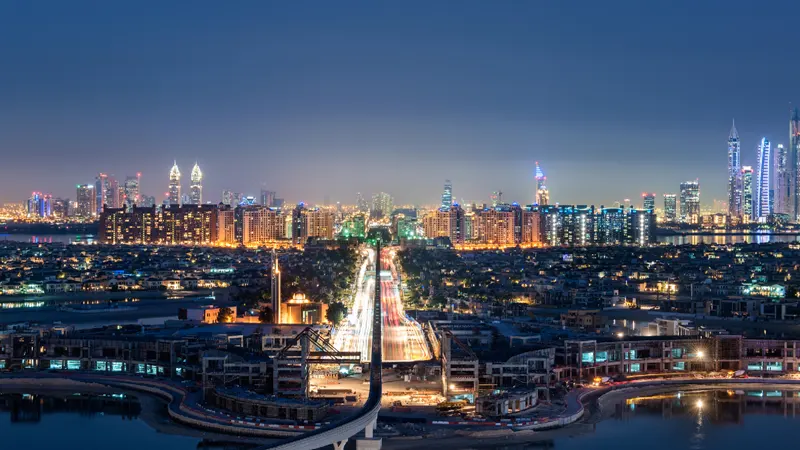
Arjan
Dubailand

Grid Properties

Greenfield Real Estate Development

Dubai South

Dubai South