Starting FromAED 1.5M
Jacob Co Beachfront Living
AlJurf Gardens
 Menu
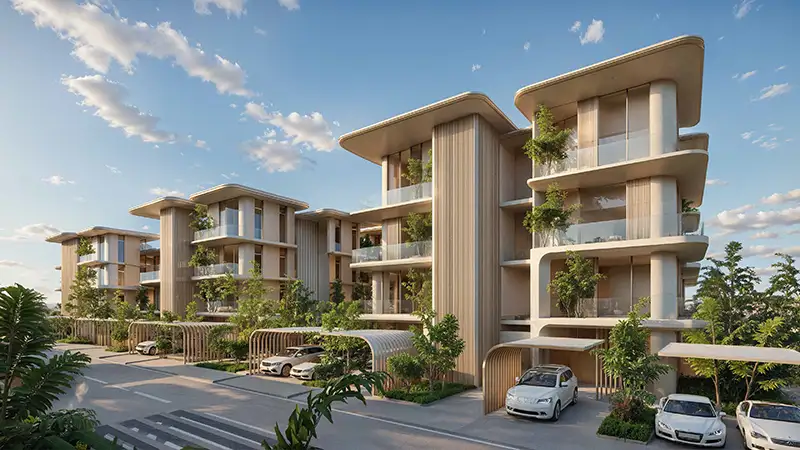
The Manchester City Yas Residences C master plan is designed so that 50 percent of the community is green. The 170-hectare plan centres on a central garden with 500,000 square metres of greenery. Low-rise groups of villas, twin villas, townhouses and maisonettes are linked by canal-side promenades and green pathways, with the Manchester City Training Academy and the Crystal Lagoon also part of the plan. A 4 and 5-star hotel, a mosque, a nursery, retail and Ohana's headquarters complete the destination. Overall, 17 per cent goes to roads and infrastructure and 10 per cent to community facilities, serving a community of around 5,000 spread across 1,500 villas and townhouses.
AlJurf Gardens

Yas Island
Al Reem Island

Aldar Properties

Aldar Properties

Aldar Properties

Aldar Properties