Starting FromAED 1.5M
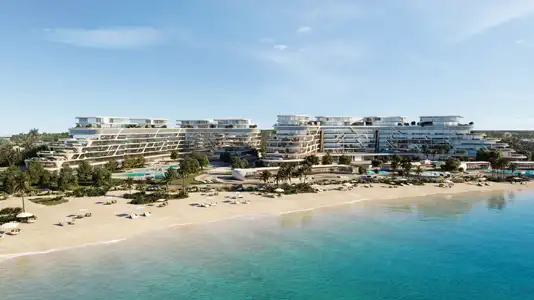
Jacob Co Beachfront Living
AlJurf Gardens
 Menu
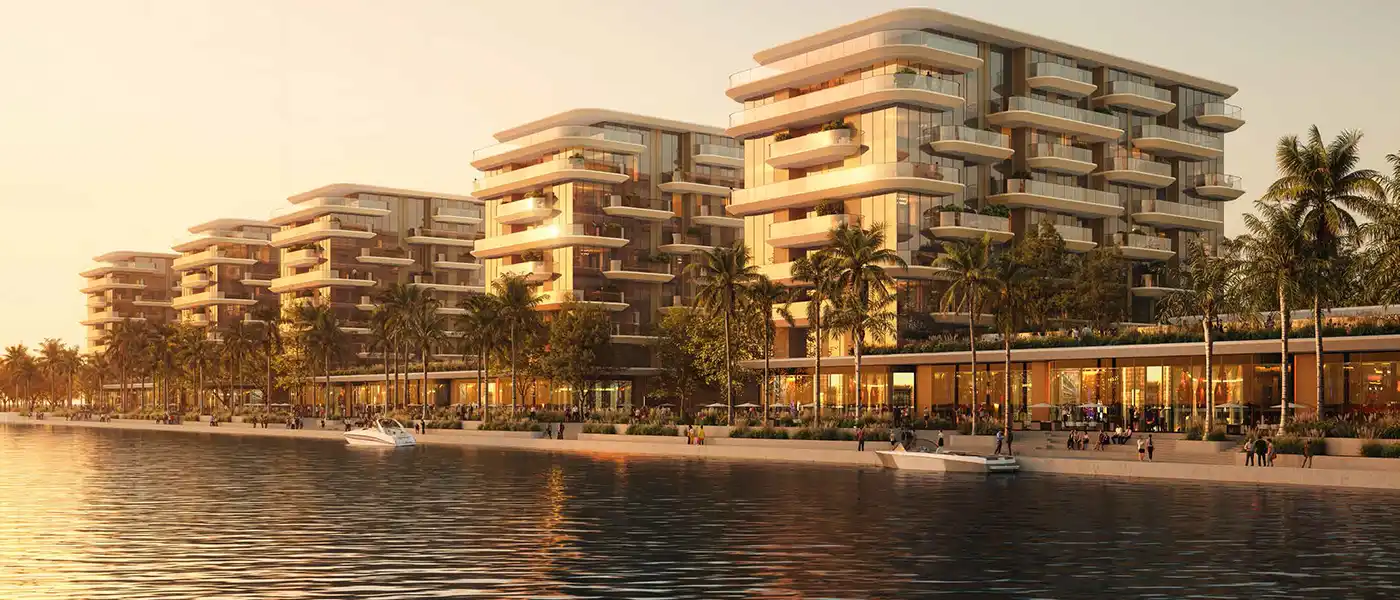
Manchester City Yas Residences A at Yas Canal on Yas Island is a sports-themed waterfront community by Ohana Development, with apartments, villas and maisonettes. The luxury edition collection gives you plenty of choice: 1 to 3 bedroom apartments, 4 and 5 bedroom villas and townhouses, maisonettes and waterfront penthouses, all part of a larger waterfront project on Yas Island. This large residential enclave comes from an exclusive partnership between Ohana Development and Manchester City, and it's the world's first Manchester City-inspired branded residences, here in the UAE. As the Arabian Gulf softens Abu Dhabi's skyline into a quiet silver haze, a new address rises along the still waters of Yas Canal.
It sits within a 170-hectare masterplan built around a 500,000-square-metre central garden, with two residential communities arranged as one continuous landscape. The first, made up of twin villas and townhouses, forms close clusters around private gardens and front-facing courtyards that suit the rhythm of family life. The second is a set of maisonettes that step gently upward, topped with private rooftop pools and opening out wide to the canal and the natural views. Green pathways, a linear waterfront park and fifty percent open space tie both collections together, letting the canal set the pace of each evening.
The architecture is restrained, with high-end fittings and finishes that never feel showy. Deep overhangs, vertical screens and layered facades soften the Abu Dhabi sunlight and give each home a sense of privacy. The material palette for these limited edition residences is natural stone, warm timber cladding and muted render, chosen because they soften the light on every elevation over time instead of reflecting it back. The result feels calm and grounded, built on a human scale rather than for grandeur, with every wall, screen and threshold finished with quiet, tailored precision.
The same care carries on inside. Double-height living rooms open onto private back gardens beneath floating staircases. Interiors are laid out with a tailor's eye, rooms are scaled up for comfort, and gardens extend outdoors. Textures, materials and colours sit softly together instead of competing for attention. Bedrooms are spacious enough to feel like true retreats for rest, while kitchens and dining rooms keep to simple textures: stone counters, timber joinery and brushed metal fixtures. Some of the maisonettes have private pools that sit as calmly through the night as the canal outside.
 Canal PromenadeScenic waterside walkway lined with cafes and leisure spots.
 Canal Sports Lounge
 City Garden
 City Lounge
 ClubhouseResidents-only social spaces
 Crystal Lagoon
 Infinity PoolA swimming pool where the water flows over one or more edges.
 Lounge AreaComfortable social space for relaxation.
 Recovery Pier
 Watersports Club
5%
Down PaymentOn Booking Date45%
During Construction1st to 9th Installment50%
On Handover100% CompletionYas Island, Abu Dhabi
 Abu Dhabi International Airport10-15 Minutes
 Al Maktoum International Airport45-50 Minutes
 Al Reem Island25-30 Minutes
 Dubai50-60 Minutes
 Louvre Abu Dhabi15-20 Minutes
 Sheikh Zayed Grand Mosque15-20 Minutes
 Yas Island05 Minutes
| Floor Plan | Category | Unit Type | Floor Details | Sizes | Type |
|---|---|---|---|---|---|
| Unit Plan | 1 Bedroom | 1 Bedroom | 850.00 to 850.00 Sq Ft | Apartment | |
| Layout Plan | Typical Floor Plan | 2 Bedroom to Typical Floor | Various Sizes | Apartment | |
| Unit Plan | 2 Bedrooms + Maid | 2 Bedroom | 1367.00 to 1367.00 Sq Ft | Apartment | |
| Unit Plan | 3 Bedrooms + Maid | 3 Bedroom | 1884.00 to 1884.00 Sq Ft | Apartment | |
| 8th Floor | 4 Bedrooms + Maid | 4 Bedroom | 4359.00 to 4359.00 Sq Ft | Penthouse | |
| Unit Plan | 4 Bedrooms | 4 Bedroom | 2476.00 to 2476.00 Sq Ft | Townhouse | |
| Unit Plan | 4 Bedroom + Pool + Maid | 4 Bedroom | 3229.00 to 3229.00 Sq Ft | Villa | |
| Unit Plan | 5 Bedrooms + Study | 5 Bedroom | 2949.00 to 2949.00 Sq Ft | Villa | |
| Unit Plan | 5 Bedrooms + Pool + Maid | 5 Bedroom | 4822.00 to 4822.00 Sq Ft | Villa | |
| Unit Plan | 6 Bedrooms + Pool + Maid | 6 Bedroom (2nd Floor) to 6 Bedroom (3rd Floor) | 14746.00 to 14746.00 Sq Ft | Maisonette | |
| Unit Plan | 8 Bedrooms + Pool + Maid | 8 Bedroom | 14746.00 to 14746.00 Sq Ft | Maisonette |
AlJurf Gardens

Yas Island
Al Reem Island

Aldar Properties

Aldar Properties

Aldar Properties

Aldar Properties