Starting FromAED 1.5M
Jacob Co Beachfront Living
AlJurf Gardens
 Menu
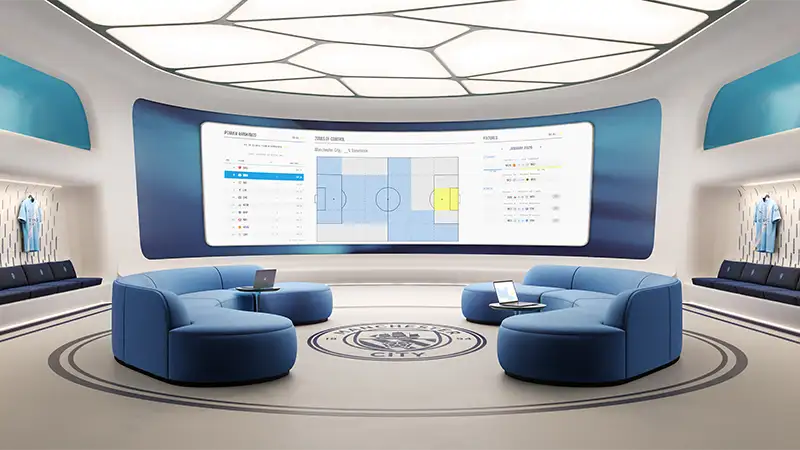
The floor plans at Manchester City Yas Residences C are carefully planned and cover 1 to 3 bedroom apartments, 4 and 5 bedroom villas and townhouses, maisonettes and waterfront penthouses. There are four main home types here. The villas sit on exclusive plots with garage and terrace allowances, in a calm waterfront setting designed to help you switch off. The maisonettes have the largest plot sizes available, with layouts spread over multiple floors. Ground level homes can have private pools and landscaping, which can be designed separately on request.
| Floor Plan | Category | Unit Type | Floor Details | Sizes | Type |
|---|---|---|---|---|---|
| Unit Plan | 4 Bedrooms + Study | 4 Bedroom | 2949.00 to 2949.00 Sq Ft | Villa | |
| Unit Plan | 4 Bedroom + Pool + Maid | 4 Bedroom | 3229.00 to 3229.00 Sq Ft | Villa |
AlJurf Gardens

Yas Island
Al Reem Island

Aldar Properties

Aldar Properties

Aldar Properties

Aldar Properties