
Starting FromAED 4.75M
Manchester City Yas Residences C
Yas Island
 Menu
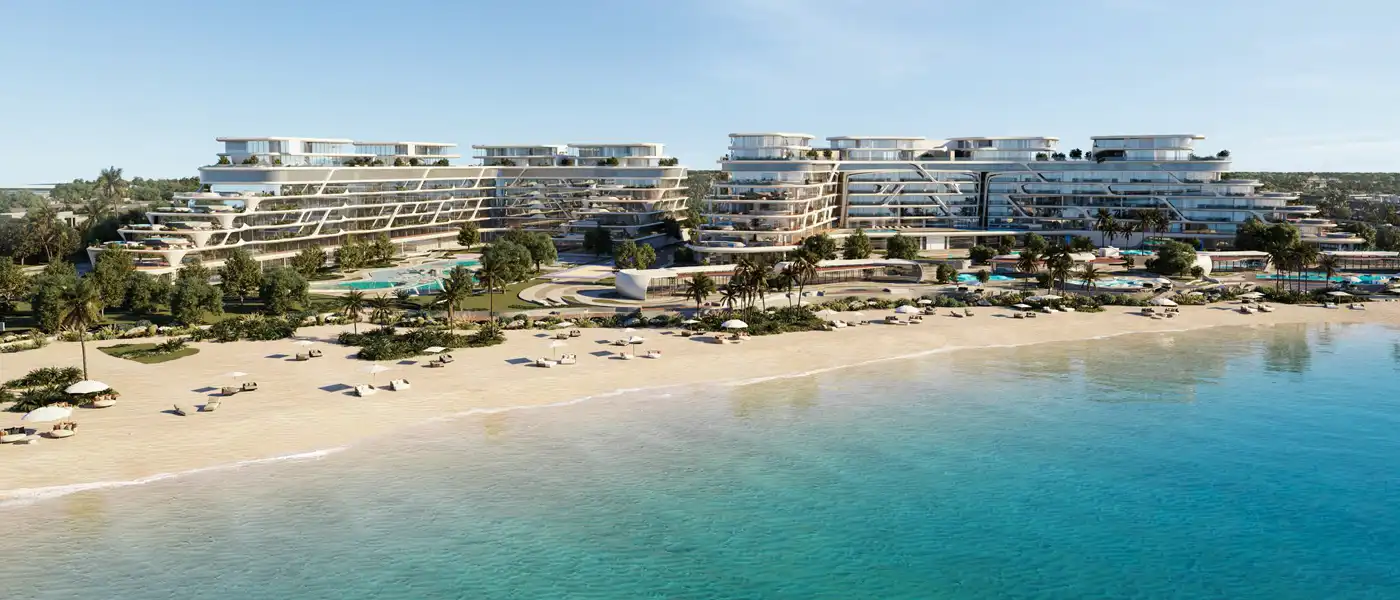
Jacob & Co Beachfront Living at Aljurf is a futuristic take on luxury coastal living, carefully crafted by Ohana Development. It offers 1 to 3-bedroom apartments, 3 to 6-bedroom villas, penthouses, sky mansions and beachfront mansions. Set between Dubai and Abu Dhabi, this exquisite community brings natural beauty and brilliant architecture together for a sophisticated, calm and exclusive way of life. The project is a collaboration between Ohana Development, known for its innovation and craftsmanship, and Jacob & Co., a global name in luxury design, and it sets a new standard for beachfront living. Together they've created more than a residential address. It's a destination and a brand promise, set among natural reserves, a private canal, a marina and an unbroken private beach.
Its strategic location between Dubai and Abu Dhabi adds to the appeal, with direct access to Sheikh Zayed Road and Al Maktoum International Airport close by, so getting to the UAE's busy city centres is easy. Set between shimmering waters and the lush natural reserves of the Riviera of the Emirates, this enclave raises the bar for luxury with masterfully crafted homes. Picture days on your own private beachfront, where turquoise water meets sun-kissed sand under endless skies. Residents will enjoy world-class amenities such as the exclusive Jacob & Co. Beach Club and Residents Club, plus unique spots like the Seafront Cigar Lounge, all adding up to a resort-style feel that goes beyond expectations.
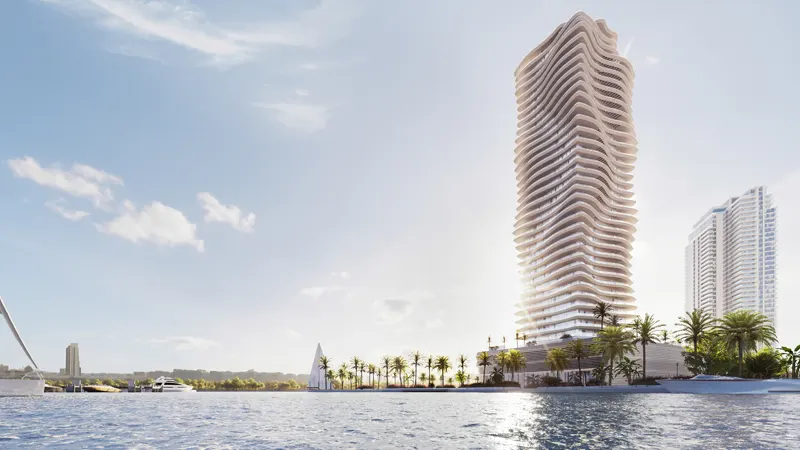
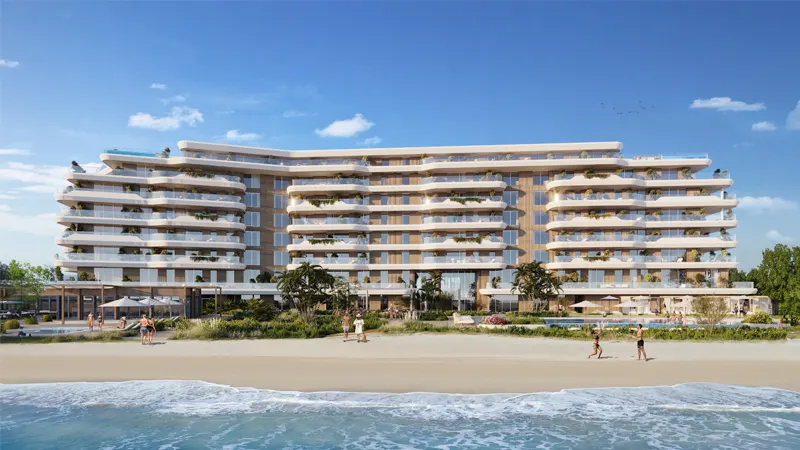
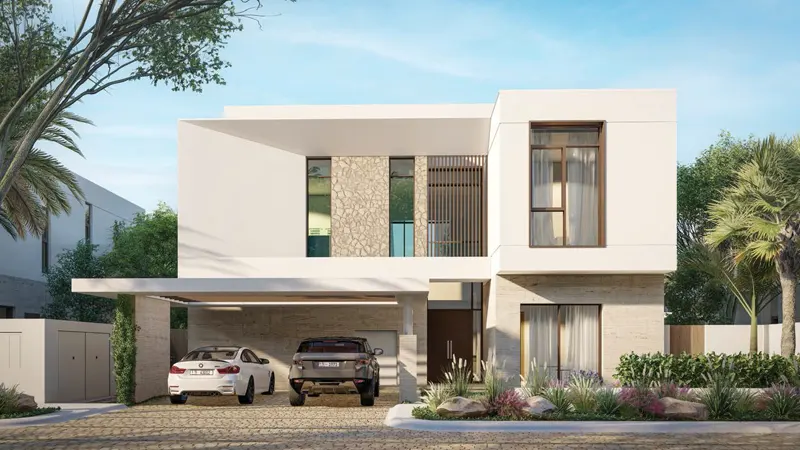
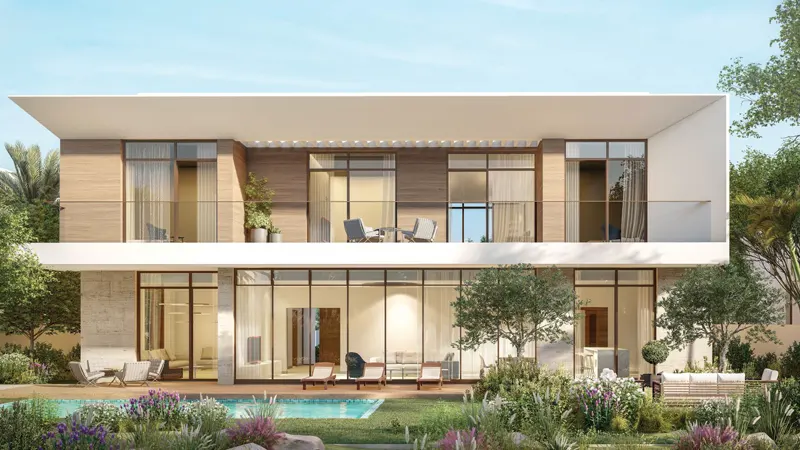
The development is split into two distinct collections, each expressing a different side of the same philosophy. Along the coastline sits an exclusive enclave of villas and beachfront mansions, put together with the same obsessive precision as a signature timepiece. The architecture favours clean, unbroken lines, bold geometric forms and large glass façades that blur the line between the interior and the shoreline, and every villa comes with a private infinity pool that visually draws in the sea. Rising beside them is a single, sinuous, sculptural residential tower that curves along the water's edge. Its graceful, wave-inspired silhouette holds refined sea view apartments, penthouses and rooftop sky mansions.
Inside, the same disciplined luxury carries through. Floor-to-ceiling glazing fills every room with natural light, while open-plan living and dining areas flow into ergonomic kitchens finished in polished stone and bespoke joinery that carries Jacob & Co.'s unmistakable design language. Master suites are designed as private sanctuaries, framed by water views and linked to grand en-suites with freestanding bathtubs, glass-enclosed rain showers and large walk-in closets. The sky mansions go further, adding a private elevator, a bespoke Sky Lounge and a rooftop pool wrapped in lush greenery for an even higher level of privacy. Vivid mosaic terraces, richly tiled penthouse pools and warm, tactile materials like wood, stone and brushed metal appear throughout, giving every home a quiet, understated luxury rather than showiness.
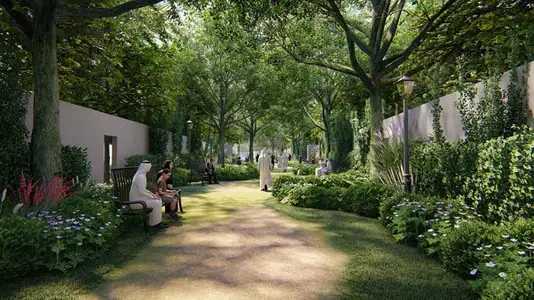
The amenities form a private world of their own. A grand lobby atrium sets the tone, anchored by a fully working ceiling clock that doubles as a Jacob & Co. art installation beneath a dramatic, dynamic chandelier. From there you'll find the world's first Jacob & Co. Social Club, home to a branded cigar lounge with uninterrupted sea views, a Residents Club with an exclusive Watch Gallery, and a business centre with private meeting suites. Wellness runs through the estate, with a spa sanctuary offering a hammam, sauna, traditional Russian banya and Jacuzzi, plus a fully equipped fitness centre with its own yoga and Pilates studio. Residents can stroll through a semi-indoor botanical garden, eat at four distinct beachfront restaurants and a Middle Eastern fusion chef's-table concept, browse curated luxury boutiques, or meet up at an artisan bakery with a wood-fired oven.
 24x7 SecurityOffer a single window solution to all security and facility needs.
 Basketball CourtPrivate basketball court for active living
 Dining OutletsWhere good food is served to people, often in a formal way.
 GymnasiumFully equipped fitness centre
 Health Care CentreWorld class health care centers with top notch facilities.
 Infinity PoolA swimming pool where the water flows over one or more edges.
 Kids Play AreaAn area used for outdoor play or recreation, especially by children
 Parks and Leisure AreasAccess to parks & recreation facilities leads to healthy lifestyles.
 RestaurantsTreat your inner foodie by serving authentic flavors.
 Retail OutletsOffers everything you need to sustain your lifestyle.
 SupermarketA self-service shop offering a wide variety of food & household products.
 Swimming PoolResident pools with sun decks
 Tennis CourtsIt can help to improve or maintain your brain development.
70%
During ConstructionEasy Installments30%
On Handover100% CompletionAlJurf Gardens, Abu Dhabi
 Abu Dhabi International Airport25 Mins
 Al Maktoum International Airport25 Mins
 Dubai Marina30 Mins
 Dubai Park & Resorts20 Mins
 Jebel Ali Beach20 Mins
 Yas Island45 Mins
| Floor Plan | Category | Unit Type | Floor Details | Sizes | Type |
|---|---|---|---|---|---|
| 1 Bedroom to Studio | 2 Bedrooms + Maid | Type A | 807.00 to 2648.00 Sq Ft | Apartment | |
| 4 Bedroom to 6 Bedroom | 4 Bedroom + Pool + Maid | Ground, First & Second Floor to Ground, First & Second Floor (Canal Mansion) | 7750.00 to 16146.00 Sq Ft | Villa | |
| 4 Bedroom to 5 Bedroom | 4 Bedroom + Pool + Maid | Ground & First Floor to Ground & First Floor (Canal Villa) | 3552.00 to 5166.00 Sq Ft | Villa | |
| Fourth Floor to Third Floor | 4 Bedroom + Pool + Maid | Type A to Type B | 6308.00 to 10215.00 Sq Ft | Penthouse | |
| 5 Bedroom | 5 Bedrooms + Pool + Maid | Ground & First Floor | 23777.00 to 23777.00 Sq Ft | Villa |
Yas Island

Yas Island
Al Reem Island
IMKAN Properties
IMKAN Properties
IMKAN Properties
IMKAN Properties