
Starting FromAED 1.5M
Jacob Co Beachfront Living
AlJurf Gardens
 Menu
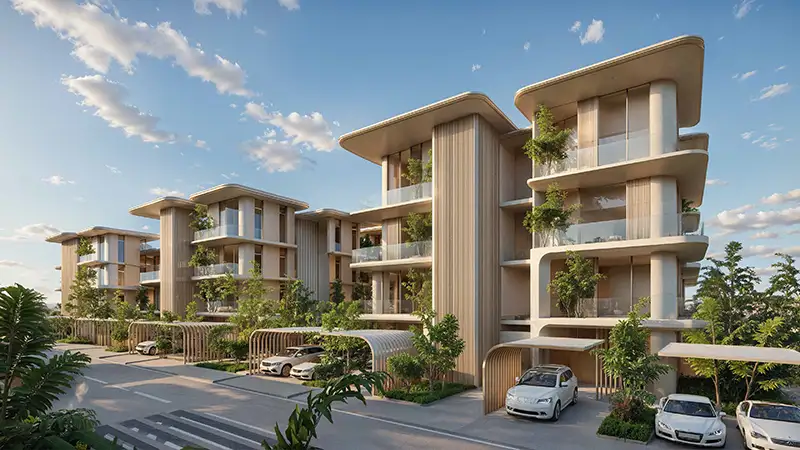
The masterplan for Manchester City Yas Residences A covers 170 hectares and is designed as a waterfront-inspired community. At its centre is a 500,000 sqm central garden set aside as open space. A 4-star and 5-star hotel, a mosque, a nursery, retail and Ohana's headquarters complete the community, arranged in low rise clusters around the Manchester City Training Academy, the Crystal Lagoon and the canal promenade. Roads and infrastructure take up 17 per cent of the plan, and 10 per cent is allocated to community facilities. Every cluster is laid out to stay closely connected to the canal, the gardens and the academy, so residents can get around easily.
AlJurf Gardens

Yas Island
Al Reem Island

Aldar Properties

Aldar Properties

Aldar Properties

Aldar Properties