
Starting FromAED 1.5M
Jacob Co Beachfront Living
AlJurf Gardens
 Menu
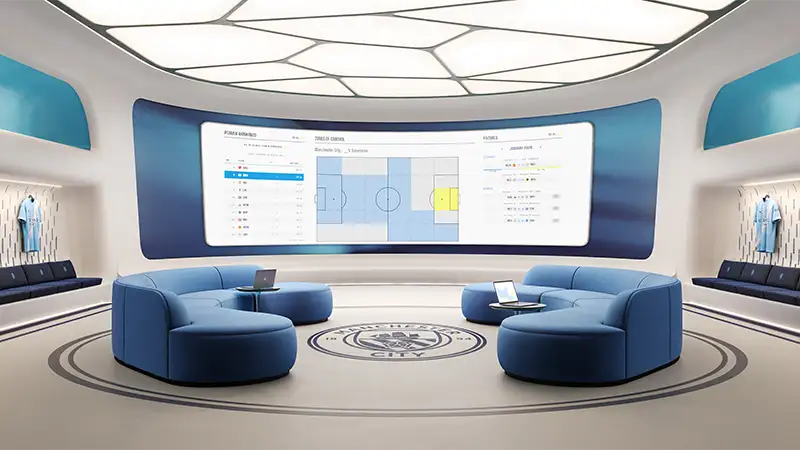
Manchester City Yas Residences A floor plans come in several categories: 1 to 3 bedroom apartments, 4 and 5 bedroom villas and townhouses, maisonettes and waterfront penthouses. The townhouses have a dedicated garage and terrace area, and so do the twin villas. The four-bedroom villas also come with a dedicated garage and terrace areas, while the five-bedroom villas have a separate garage and terrace areas. The most expansive typology spreads its internal living space across multiple levels. Ground floor units can include private pools and separate landscaping on request.
| Floor Plan | Category | Unit Type | Floor Details | Sizes | Type |
|---|---|---|---|---|---|
| Unit Plan | 1 Bedroom | 1 Bedroom | 850.00 to 850.00 Sq Ft | Apartment | |
| Layout Plan | Typical Floor Plan | 2 Bedroom to Typical Floor | Various Sizes | Apartment | |
| Unit Plan | 2 Bedrooms + Maid | 2 Bedroom | 1367.00 to 1367.00 Sq Ft | Apartment | |
| Unit Plan | 3 Bedrooms + Maid | 3 Bedroom | 1884.00 to 1884.00 Sq Ft | Apartment | |
| 8th Floor | 4 Bedrooms + Maid | 4 Bedroom | 4359.00 to 4359.00 Sq Ft | Penthouse | |
| Unit Plan | 4 Bedrooms | 4 Bedroom | 2476.00 to 2476.00 Sq Ft | Townhouse | |
| Unit Plan | 4 Bedroom + Pool + Maid | 4 Bedroom | 3229.00 to 3229.00 Sq Ft | Villa | |
| Unit Plan | 5 Bedrooms + Study | 5 Bedroom | 2949.00 to 2949.00 Sq Ft | Villa | |
| Unit Plan | 5 Bedrooms + Pool + Maid | 5 Bedroom | 4822.00 to 4822.00 Sq Ft | Villa | |
| Unit Plan | 6 Bedrooms + Pool + Maid | 6 Bedroom (2nd Floor) to 6 Bedroom (3rd Floor) | 14746.00 to 14746.00 Sq Ft | Maisonette | |
| Unit Plan | 8 Bedrooms + Pool + Maid | 8 Bedroom | 14746.00 to 14746.00 Sq Ft | Maisonette |
AlJurf Gardens

Yas Island
Al Reem Island

Aldar Properties

Aldar Properties

Aldar Properties

Aldar Properties