Starting FromAED 1.9M
Sidr Residences Tower 2
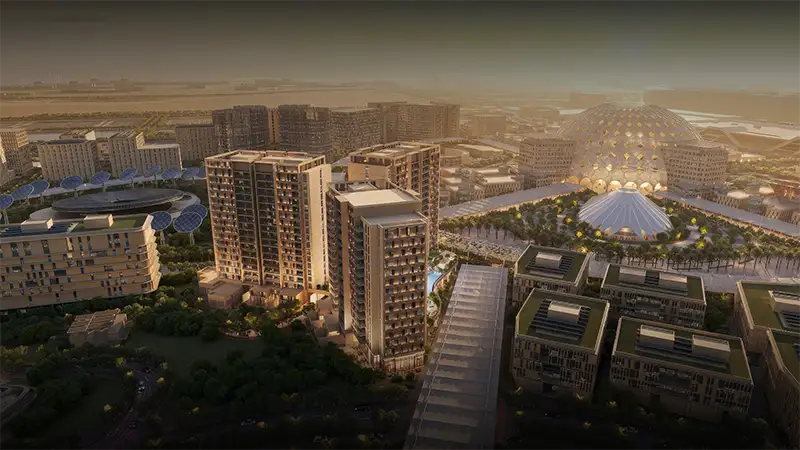
Expo City Dubai
 Menu
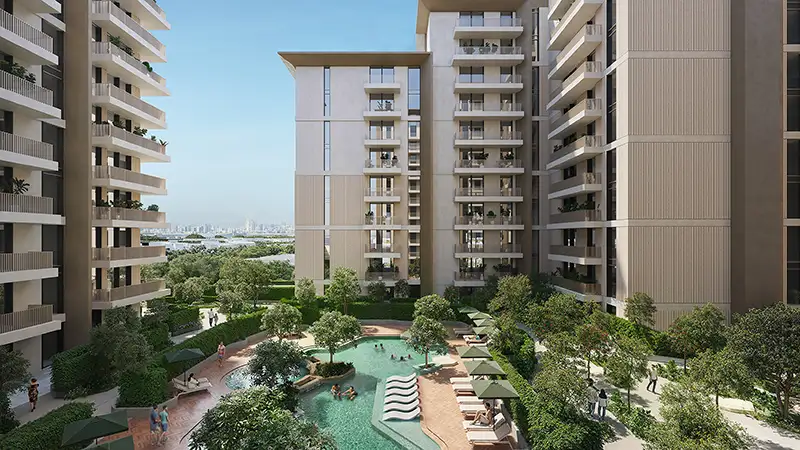
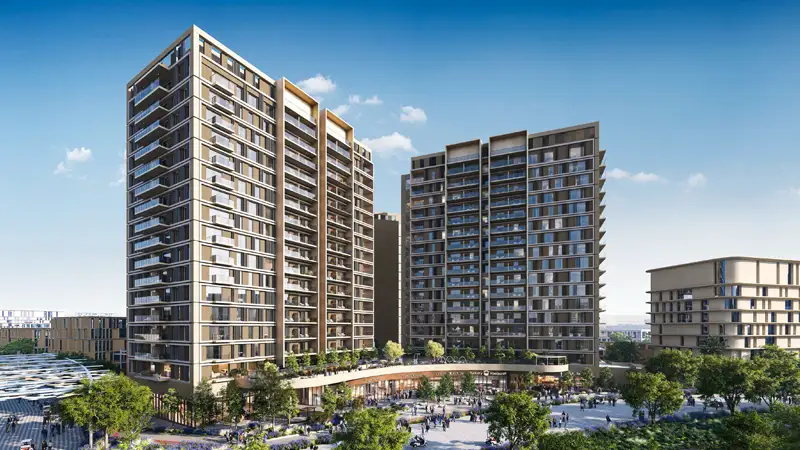
Mahra at Expo City Dubai has a well-planned floor Plan for each of its carefully designed 1, 2 & 3-bedroom apartments, made to suit every family's lifestyle and give you a lasting place to call home. Each unit makes the most of its space, with clearly defined living, dining and sleeping areas that make moving around and arranging furniture easy. Bedrooms are restful spaces with practical storage, and open-plan kitchen and living areas let light flow between rooms. Some apartments also have a balcony for extra fresh air and outdoor views.
| Floor Plan | Category | Unit Type | Floor Details | Sizes | Type |
|---|---|---|---|---|---|
| 1st Floor to 11th Floor | 1 Bedroom | 1 Bedroom | 1182.00 to 1182.00 Sq Ft | Apartment | |
| Layout Plan | Typical Floor Plan | 10th Floor To 11th Floor to 2nd Floor To 9th Floor | Various Sizes | Apartment | |
| 1st Floor to 11th Floor | 2 Bedrooms | Type 01 to Type 04 | 1364.00 to 1786.00 Sq Ft | Apartment | |
| 1st Floor to 11th Floor | 3 Bedrooms + Maid | Type 01 to Type 02 | 1820.00 to 1908.00 Sq Ft | Apartment |
Expo City Dubai
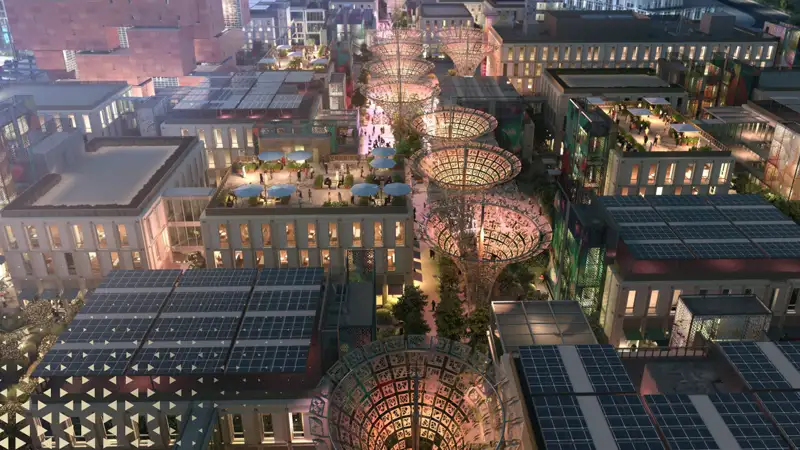
Expo City Dubai
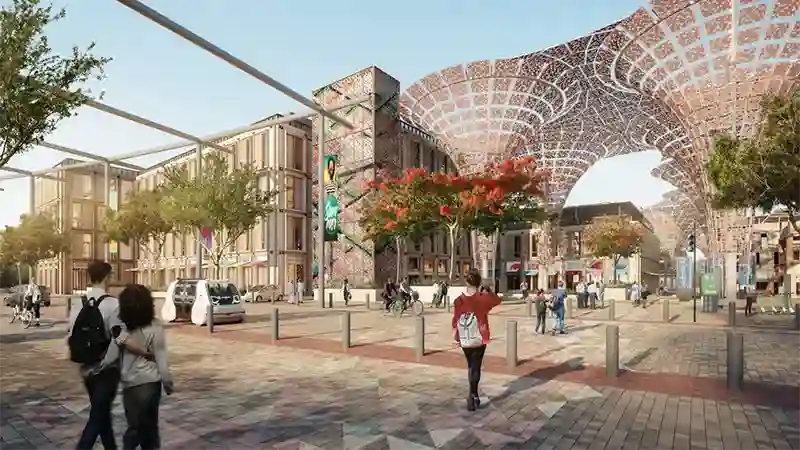
Expo City Dubai
Expo City Dubai

Grid Properties

Greenfield Real Estate Development

Dubai South

Dubai South