Starting FromAED 1.9M
Sidr Residences Tower 2
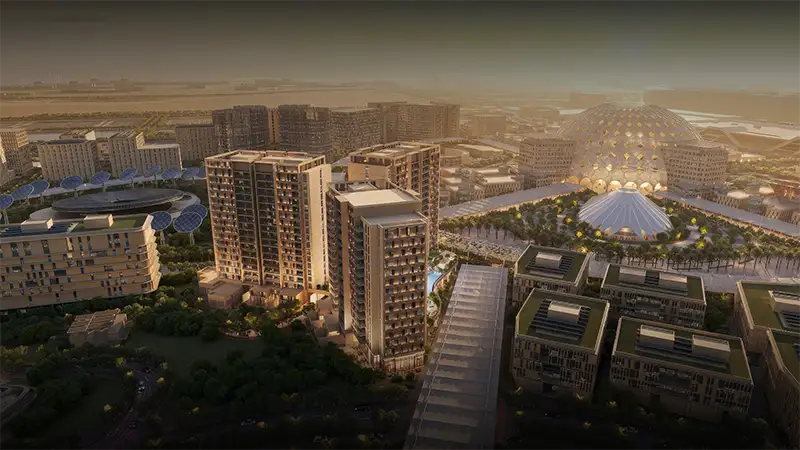
Expo City Dubai
 Menu
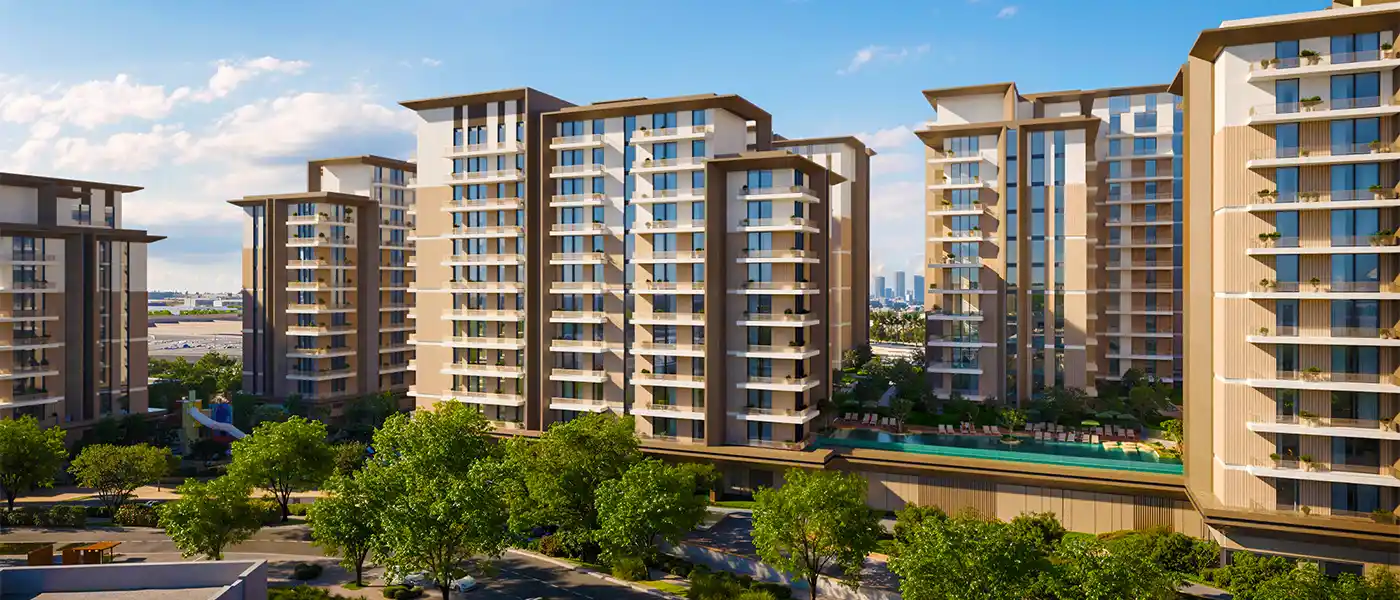
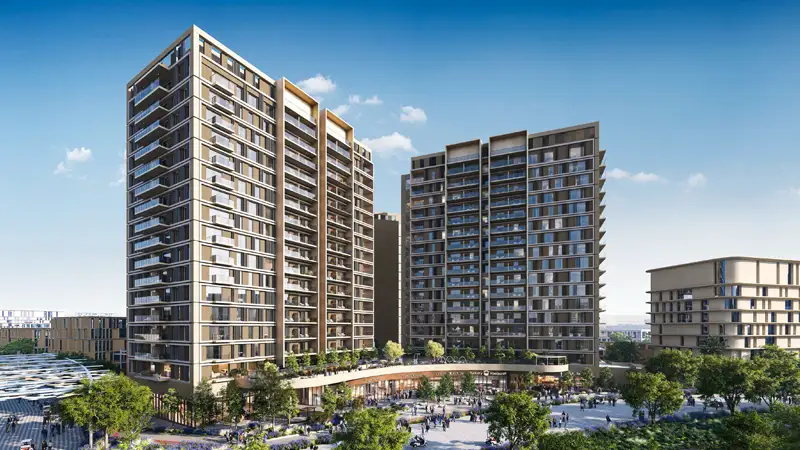
Mahra is a new residential development in Expo City Dubai by Expo Dubai Group, offering 1, 2 & 3-bedroom apartments. It's a modern neighbourhood that brings nature, style and city living together in one great destination. It's well connected to the city yet tucked away in a peaceful setting. More than just a home, it's a retreat where you can enjoy modern living alongside the beauty of nature.
The residences are designed to make the most of natural light, space and durability, with layouts that fit personal needs while creating a comfortable, connected everyday life. Soft colours, top-quality finishes and smart layouts suit families, working professionals and long-term investors alike. Every room is designed for both style and practicality, giving everyday living an easy elegance.
Sustainability is at the core of this project. Native planting, smart irrigation, water reuse and regenerative landscaping work together with responsibly sourced materials to support a low-carbon, resilient lifestyle. Each design choice reflects the UAE's vision, making this an eco-friendly community that sits beautifully within nature.
Inspired by the land, the development curves with the valley. Podiums, terraces, courtyards and shaded walkways create a direct link between the buildings and the landscape. Water features, gardens and mountain pools bring calm and life to this urban retreat. Planned as a walkable, shaded community, it encourages movement, socialising and reflection, offering a home that feels grounded and connected to nature and to its surroundings.
10%
Down PaymentOn Booking Date60%
During Construction1st to 8th Installment5%
On Handover100% Completion25%
Post-HandoverWithin 12 MonthsExpo City Dubai, Dubai
| Floor Plan | Category | Unit Type | Floor Details | Sizes | Type |
|---|---|---|---|---|---|
| 1st Floor to 11th Floor | 1 Bedroom | 1 Bedroom | 1182.00 to 1182.00 Sq Ft | Apartment | |
| Layout Plan | Typical Floor Plan | 10th Floor To 11th Floor to 2nd Floor To 9th Floor | Various Sizes | Apartment | |
| 1st Floor to 11th Floor | 2 Bedrooms | Type 01 to Type 04 | 1364.00 to 1786.00 Sq Ft | Apartment | |
| 1st Floor to 11th Floor | 3 Bedrooms + Maid | Type 01 to Type 02 | 1820.00 to 1908.00 Sq Ft | Apartment |
Expo City Dubai
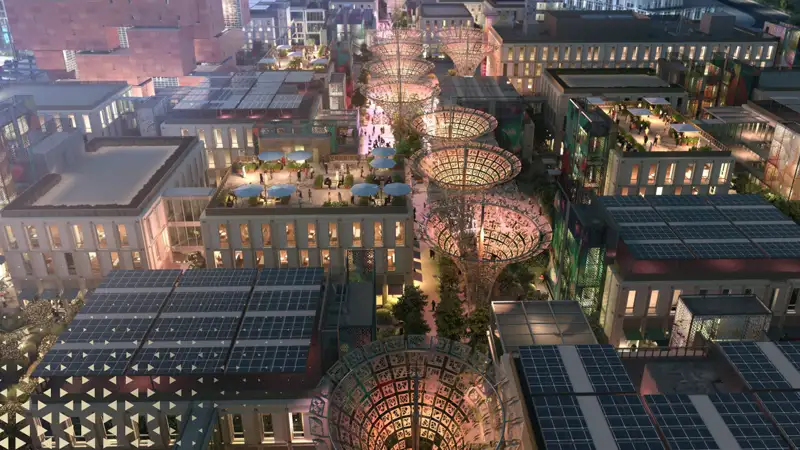
Expo City Dubai
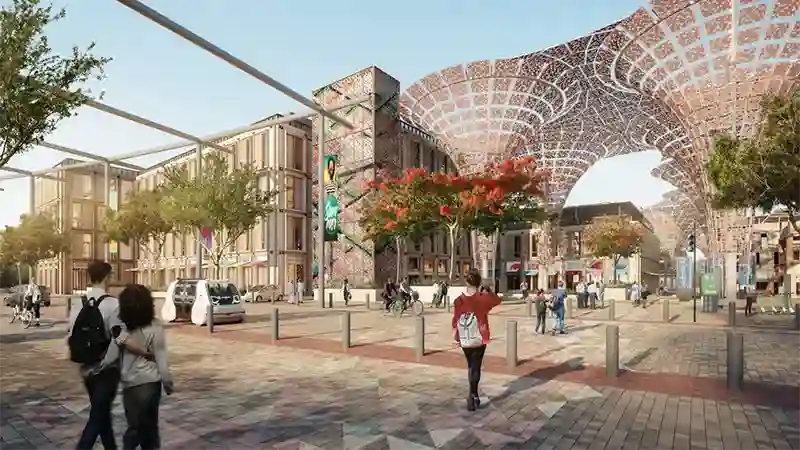
Expo City Dubai
Expo City Dubai

Grid Properties

Greenfield Real Estate Development

Dubai South

Dubai South