
Starting FromAED 5.9M
Bay Estate at Dubai Islands
Nakheel
 Menu
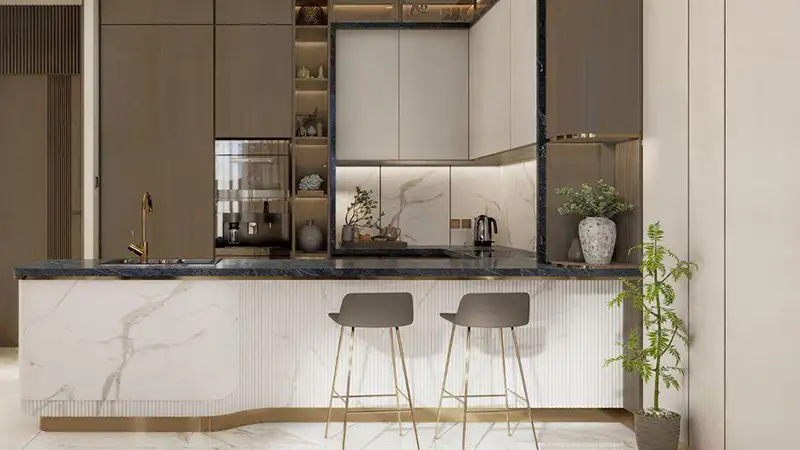
Liora Residences offers 1 to 4-bedroom floor plans designed to make the most of space, work well day to day and suit modern, comfortable living. Units come with generous living and dining areas, and most also have large kitchens, bedrooms, dressing areas, storage rooms and laundry spaces. Some layouts include a maid's room, a study and a private terrace at podium level. Big windows bring in plenty of natural light and lovely outdoor views, giving the rooms a warm feel. Each floor is planned to balance privacy and practicality, resulting in efficient layouts that support comfortable contemporary living.
| Floor Plan | Category | Unit Type | Floor Details | Sizes | Type |
|---|---|---|---|---|---|
| 1st Floor to 2nd To 8th Floor | 1 Bedroom + Study | Unit 101 to Unit 202-802 | 873.00 to 1225.00 Sq Ft | Apartment | |
| Layout Plan | Typical Floor Plan | 1st Floor to Podium Floor | Various Sizes | Apartment | |
| 1st Floor to 5th To 8th Floor | 2 Bedrooms | Unit 103 to Unit 504-804 | 1265.00 to 1659.00 Sq Ft | Apartment | |
| 1st Floor | 3 Bedroom + Pool + Maid | Unit 104 to Unit 105 | 3250.00 to 3274.00 Sq Ft | Apartment | |
| 1st Floor to Ground Floor | 4 Bedrooms + Maid | Unit 01 to Unit 02 | 2623.00 to 2699.00 Sq Ft | Apartment |
Nakheel

OCTA Properties

LIV Real Estate

Imtiaz Developments