
Starting FromAED 5.9M
Bay Estate at Dubai Islands
Nakheel
 Menu
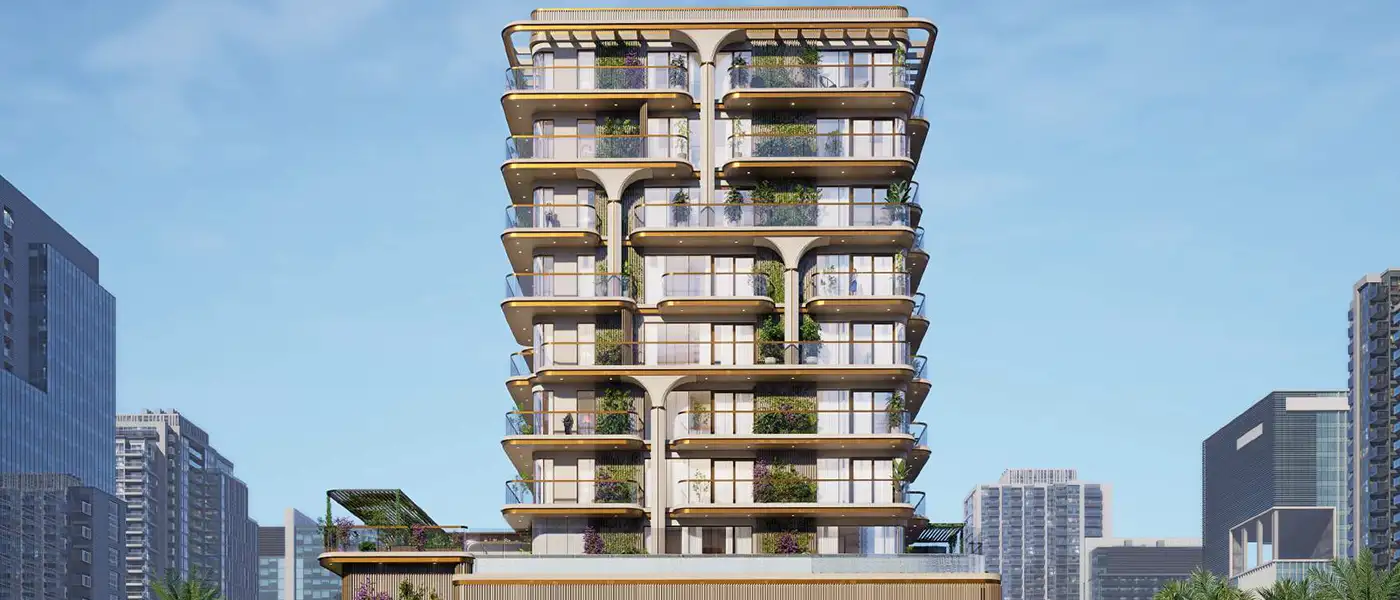
Liora Residences at Dubai Islands by Jaied Co takes its cue from calm island living, with 1 to 4-bedroom apartments and roomy duplex homes. It brings together the sound of the sea, architecture with a classical, Renaissance feel and an easy shoreline pace. Sea and sand set a relaxed mood, golden materials catch the light, and tall columns give the building its grand lines. The community mixes classic beauty and a romantic touch with modern design, creating a coastal lifestyle built on style, calm and substance.
The architecture looks balanced from every side. Slim columns wrapped in golden façade detailing create a vertical rhythm inspired by the coastline. The design language leans on curves, even proportions and warm textures, so the building feels lively from any angle. Floor-to-ceiling windows open up views of water features and the city skyline, while sculptural structures, organic lines and soft lighting give it an artistic edge. Bold shapes flow into gentle curves, and careful finishing throughout gives the whole place a sense of elegance, balance and quiet sophistication.
Inside, the focus is on spaces where comfort and beauty sit together and feel personal. The lobby and lounges use marble, soft tones and modern sculptural pieces to make a real sense of arrival. The interiors take their inspiration from the ocean, with a modern, understated look, gold accents and rich textures. Natural light comes in from every angle, so rooms feel airy and welcoming. From the moment you walk in, it's calm, quiet and considered, giving residents a lifestyle of their own within the community.
Outdoors, landscaping, greenery and leisure come together. The building offers a range of high-rise amenities, including an adults' swimming pool, a kids' pool, sky terraces, a fully equipped gym and dedicated play areas. You'll find green landscaping, wood accents and quiet seating spots with skyline views. Children have safe, carefully planned zones, and residents can unwind on the pool decks, at the BBQ areas or in the outdoor lounges.
 BBQ AreasPerfect spots for outdoor grilling.
 GymnasiumFully equipped fitness centre
 Kids Play AreaAn area used for outdoor play or recreation, especially by children
 LobbyWelcoming entry area for residents and visitors.
 PoolRefreshing swimming experience for all.
10%
Down PaymentOn Booking Date40%
During Construction1st to 7th Installment50%
On Handover100% CompletionDubai Islands, Dubai
 Al Maktoum International Airport30 min
 Burj Al Arab15 min
 Dubai International Airport15 min
 Dubai Marina25 min
 Expo City28 min
 Mall of the Emirates25 min
 Palm Jebel Ali30 min
 Palm Jumeirah15 min
 Saudi German Hospital18 min
 The Dubai Mall18 min
| Floor Plan | Category | Unit Type | Floor Details | Sizes | Type |
|---|---|---|---|---|---|
| 1st Floor to 2nd To 8th Floor | 1 Bedroom + Study | Unit 101 to Unit 202-802 | 873.00 to 1225.00 Sq Ft | Apartment | |
| Layout Plan | Typical Floor Plan | 1st Floor to Podium Floor | Various Sizes | Apartment | |
| 1st Floor to 5th To 8th Floor | 2 Bedrooms | Unit 103 to Unit 504-804 | 1265.00 to 1659.00 Sq Ft | Apartment | |
| 1st Floor | 3 Bedroom + Pool + Maid | Unit 104 to Unit 105 | 3250.00 to 3274.00 Sq Ft | Apartment | |
| 1st Floor to Ground Floor | 4 Bedrooms + Maid | Unit 01 to Unit 02 | 2623.00 to 2699.00 Sq Ft | Apartment |
Nakheel

OCTA Properties

LIV Real Estate

Imtiaz Developments