Starting FromAED 2.6M
Rena at Dubai Islands
Dubai Islands
 Menu
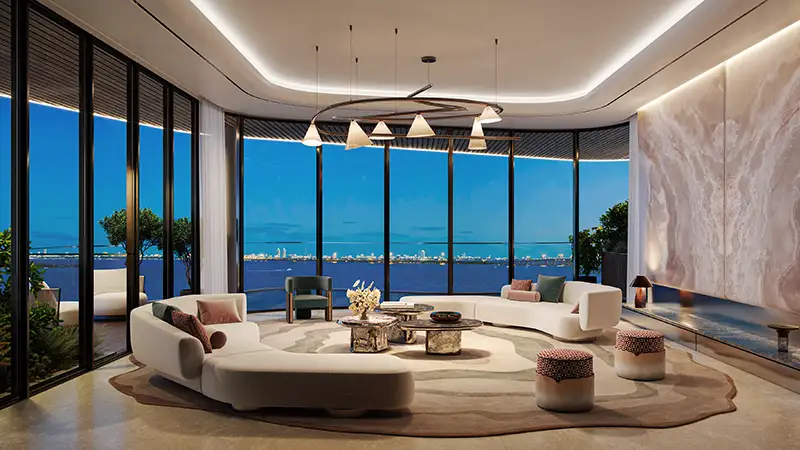
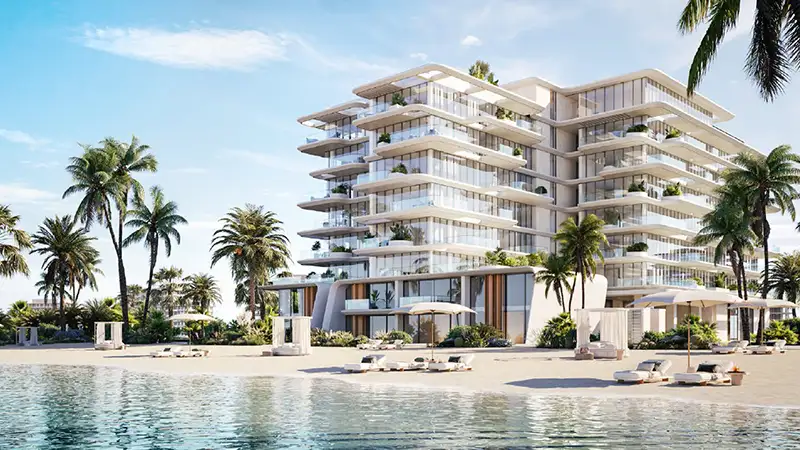
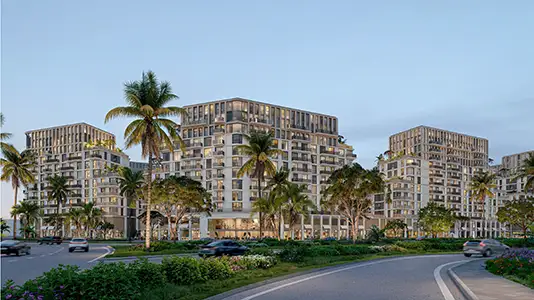
LIA Residences is a 7-storey, creatively designed building with 1, 2 and 3-bedroom apartments and penthouses, laid out across rich, varied floor plans. Inside, every apartment is generously spacious, with floor-to-ceiling windows and a warm, welcoming feel. Neutral tones, clean lines, premium materials, fully fitted modern kitchens and luxurious bathrooms bring comfort and convenience to every detail. Just three penthouses sit at the top of the building, each with a private pool, very high ceilings and full-height windows that open up 360-degree views of the city, the island and the sea.
| Floor Plan | Category | Unit Type | Floor Details | Sizes | Type |
|---|---|---|---|---|---|
| 1st To 8th Floor | 1 Bedroom | Type 1BD-02 (Unit 205) to Type 1BD-07 (Unit 710) | 825.00 to 903.00 Sq Ft | Apartment | |
| 1st To 8th Floor | 2 Bedrooms | Type 2BD-02 (Unit 202) to Type 2BD-07 (Unit 713) | 1317.00 to 1525.00 Sq Ft | Apartment | |
| 1st To 8th Floor | 3 Bedrooms | Type 3BD-02 (Unit 201) to Type 3BD-07 (Unit 701) | 2158.00 to 2202.00 Sq Ft | Apartment |
Dubai Islands
Dubai South
Dubai Motor City
Dubai South

Nakheel

OCTA Properties

LIV Real Estate

Imtiaz Developments