Starting FromAED 1.47M
La Cle at Al Furjan
Al Furjan
 Menu
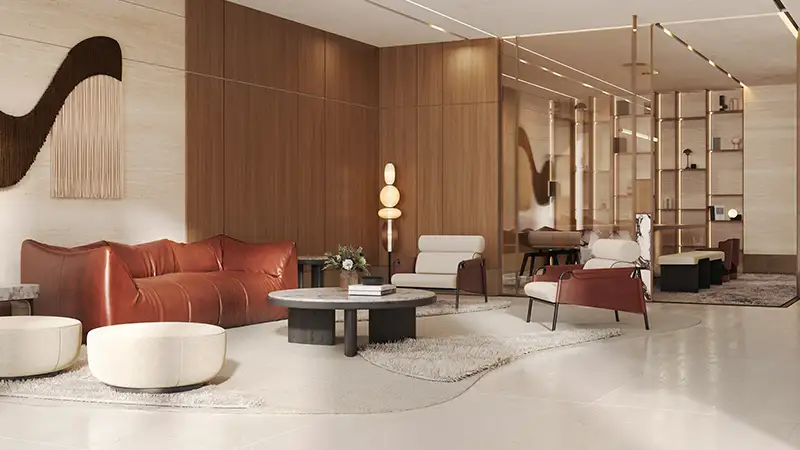
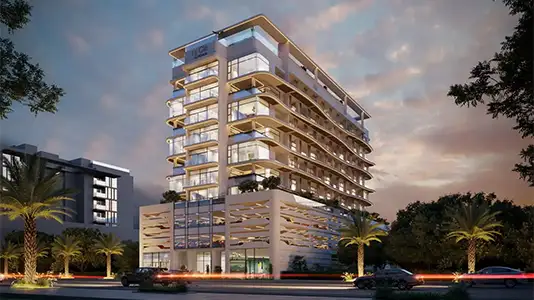
La Vue's floor plan mix is clear and well considered, with 1, 2 and 3-bedroom homes that come with study and maid's room options. The study can work as a home office or a guest room. There are fourteen two-bedroom units, designed for families who want space without too much of it. The larger home, with its private pool and maid's room, is in a class of its own, a boutique penthouse-style residence that sums up the design approach of this new community.
| Floor Plan | Category | Unit Type | Floor Details | Sizes | Type |
|---|---|---|---|---|---|
| 1st Floor to 6th Floor | 1 Bedroom | Unit 102 to Unit 608 | 756.44 to 964.83 Sq Ft | Apartment | |
| 1st Floor to 6th Floor | 2 Bedrooms | Unit 104 to Unit 606 | 1336.07 to 1456.55 Sq Ft | Apartment | |
| 1st Floor | 3 Bedroom + Pool + Maid | Unit 101 | 2147.58 to 2147.58 Sq Ft | Apartment |

Binghatti Developers

Invest Group Overseas (IGO)

LEOS Developments

Abou Eid Development