Starting FromAED 1.47M
La Cle at Al Furjan
Al Furjan
 Menu
By Maaia | Nad Al Sheba
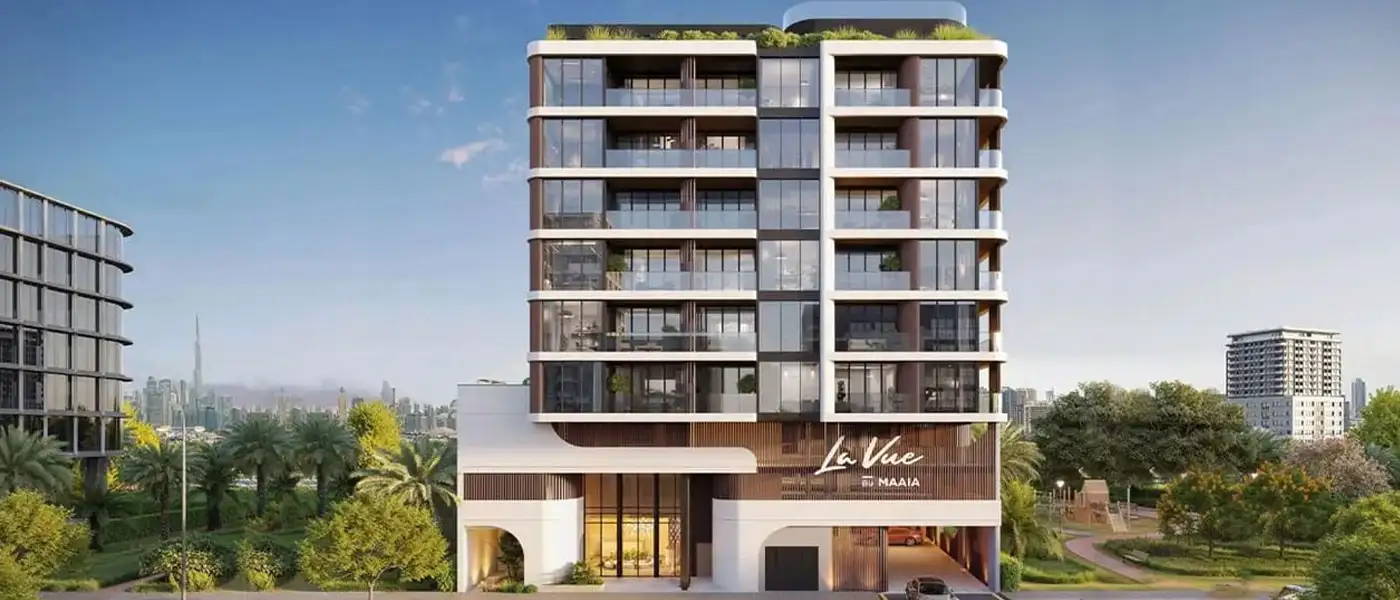
La Vue by Maaia is a luxury development in the heart of Nad Al Sheba Gardens in Dubai, offering 1, 2 and 3-bedroom apartments with study and maid's room options. It's a boutique residential building with only 46 carefully curated residences, set among the established greenery of Nad Al Sheba Gardens, one of Dubai's most sought-after master-planned neighbourhoods. As soon as the building comes into view, its intent is clear: a contemporary facade inspired by the understated glamour of the French Riviera. Clean horizontal lines meet warm-toned cladding, floor-to-ceiling glazing and ribbon balconies that frame wide views over the lush park. This isn't a tower built for show. It's a building for people who know that real luxury comes from restraint, good proportions and the quiet confidence of a space designed to last.
With a ground floor, two podium levels and six residential floors, the building stays intimate in scale while feeling generous to live in. Its architecture borrows from the Mediterranean coast, bringing the soft palette of the French Riviera to Dubai with real precision. Warm stone-effect finishes, dark metal framing and slatted timber-style screens on the balconies give the facade layers that look good at every time of day. Inside, that same precision carries through the limited collection, with well-proportioned living spaces, high-quality fittings and bathrooms that balance function with a spa-like calm. Natural light is the main design tool throughout, and the generous glazing brings the feel of the gardens into every room.
The mix of homes has been put together with the same care. A limited number of one-bedroom apartments each come with a dedicated study, ideal for a busy professional or a couple who'd rather use space well than simply have more of it. The two-bedroom apartments also include study rooms and offer more room for growing families without losing that calm atmosphere. At the top sits a single three-bedroom residence with a maid's room and a private pool, which holds its own against much larger homes thanks to the quality of its specification and its spot within Nad Al Sheba Gardens.
The amenities follow the same thinking as the architecture. A rooftop swimming pool sits on top of the building with park views in every direction, a rare outlook in a neighbourhood known for its greenery. A paddle court brings some energy to the roof, while a fully equipped gym and a dedicated yoga and training area show the building's focus on fitness. Below, a steam room, sauna and Zen garden create a wellness routine that takes residents from workout to recovery without leaving the building.
 Business CentreWork smart with modern meeting rooms and office facilities.
 GymnasiumFully equipped fitness centre
 Kids Play AreaAn area used for outdoor play or recreation, especially by children
 Kids PoolA small shallow pool usually used by children to play in.
 Padel CourtsProfessional courts for exciting matches.
 SaunaWarm, relaxing detox therapy.
 Steam RoomDetoxifying steam for wellness.
 Yoga RetreatPeaceful space for yoga and meditation.
 Zen GardenPeaceful, calming outdoor space.
50%
During ConstructionEasy Installments50%
On Handover100% CompletionNad Al Sheba, Dubai
 Burj Al Arab20 Minutes
 Burj Khalifa10 Minutes
 Dubai Design District10 Minutes
 Dubai International Airport20 Minutes
 Dubai Mall10 Minutes
 Dubai Marina20 Minutes
 Meydan Racecourse10 Minutes
 Palm Jumeirah20 Minutes
| Floor Plan | Category | Unit Type | Floor Details | Sizes | Type |
|---|---|---|---|---|---|
| 1st Floor to 6th Floor | 1 Bedroom | Unit 102 to Unit 608 | 756.44 to 964.83 Sq Ft | Apartment | |
| 1st Floor to 6th Floor | 2 Bedrooms | Unit 104 to Unit 606 | 1336.07 to 1456.55 Sq Ft | Apartment | |
| 1st Floor | 3 Bedroom + Pool + Maid | Unit 101 | 2147.58 to 2147.58 Sq Ft | Apartment |

Binghatti Developers

Invest Group Overseas (IGO)

LEOS Developments

Abou Eid Development