Starting FromAED 1.69M
La Vue by Maaia
Nad Al Sheba
 Menu
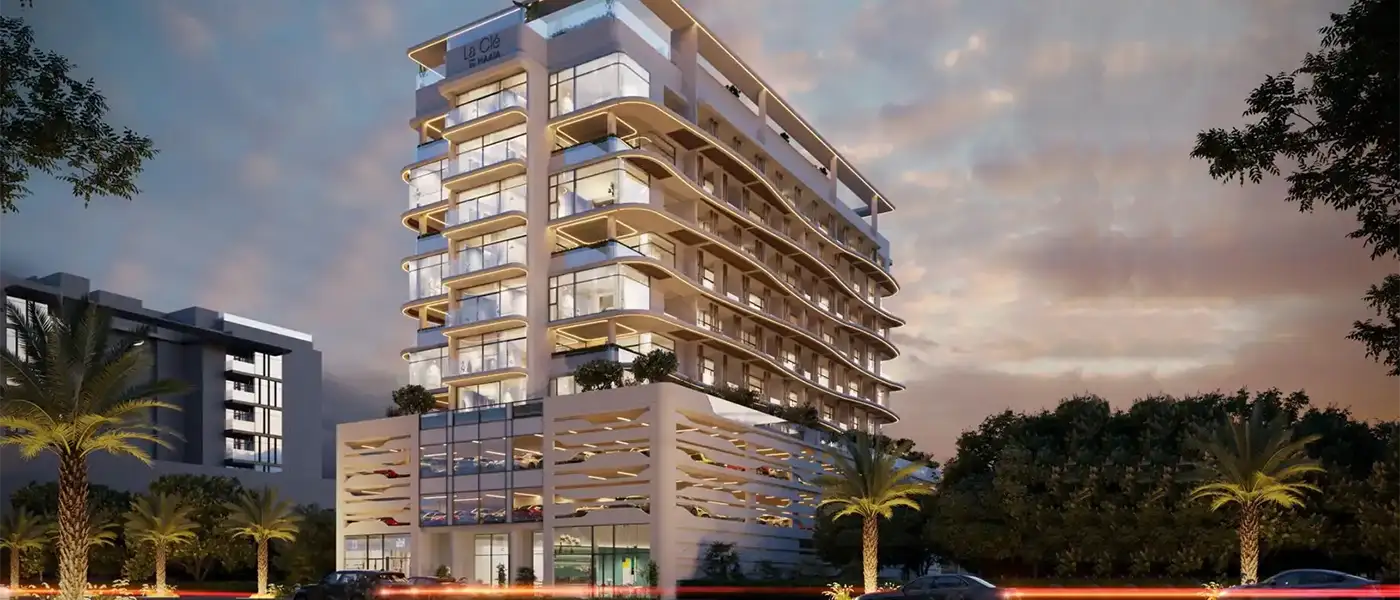
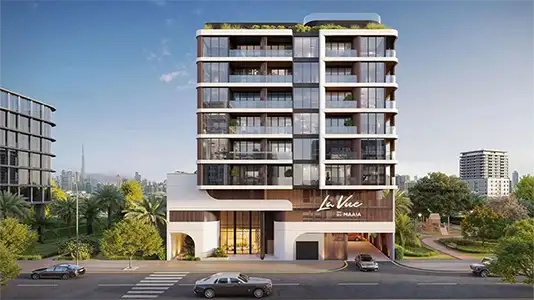
La Cle at Al Furjan in Dubai is a refined low-rise residential project by Maaia Developers, with upscale, contemporary and inspiring homes. This eye-catching 9-storey building shows off modern, stylish design through carefully shaped curves, sleek balconies and a premium glass exterior. Inside, the striking interiors feel fresh, warm and calm, with lovely views over the landscape. It sits in a fully developed, lively and green suburban community that's ideal for families, with cafes, shops and gourmet dining close by.
 Dining OutletsWhere good food is served to people, often in a formal way.
 GymnasiumFully equipped fitness centre
 Health Care CentreWorld class health care centers with top notch facilities.
 Infinity PoolA swimming pool where the water flows over one or more edges.
 Kids Play AreaAn area used for outdoor play or recreation, especially by children
 Parking FacilityCovered parking space where you can leave your vehicle
 Retail OutletsOffers everything you need to sustain your lifestyle.
 Swimming PoolResident pools with sun decks
50%
During ConstructionEasy Installments50%
On Handover100% CompletionAl Furjan, Dubai
 Al Maktoum International Airport25 min
 Business Bay25 min
 Downtown Dubai25 min
 Dubai International Airport25 min
 Festival Plaza Mall10 min
 IBN Battuta Mall10 min
 Mall of the Emirates15 min
 Media City15 min
 Palm Jumeirah15 min
| Floor Plan | Category | Unit Type | Floor Details | Sizes | Type |
|---|---|---|---|---|---|
| First Floor to Third - Seventh Floor | 1 Bedroom | Unit 105 to Unit 305-705 | 802.16 to 1235.18 Sq Ft | Apartment | |
| First Floor to Third - Seventh Floor | 2 Bedrooms | Unit 101 to Unit 307-707 | 1111.47 to 2335.77 Sq Ft | Apartment | |
| First Floor to Third - Seventh Floor | 3 Bedroom + Pool + Maid | Unit 108 to Unit 308-708 | 1995.76 to 3888.60 Sq Ft | Apartment |

Nakheel


Deyaar

Deyaar