
Starting FromAED 10.25M
Six Senses Residences Dubai Marina
Dubai Marina
 Menu
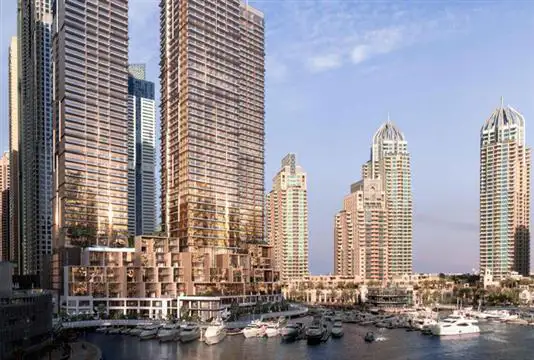
Jumeirah Living Marina Gate offers spacious floor plans for studios, 1, 2 & 3-bedroom apartments and villas, all with elegant design and finishes. The homes take in calm views of the blue marina waters, and the waterfront scene comes to life with some of the area's most impressive landmarks in view.
| Floor Plan | Category | Unit Type | Floor Details | Sizes | Type |
|---|---|---|---|---|---|
| Studio | Studio | Exexutive Studio, Size 616 sq ft | 616.00 to 616.00 Sq Ft | — | |
| 1 Bedroom | 1 Bedroom | 1 Bedroom Apartment, Type 1B, Size 947 sq ft to 1 Bedroom Apartment, Type 1E, Size 805 sq ft | 800.00 to 947.00 Sq Ft | — | |
| 1 Bedroom | 1 Bedroom | 1 Bedroom Apartment, Type 1A, Size 977 sq ft | 977.00 to 977.00 Sq Ft | Apartment | |
| 2 Bedrooms | 2 Bedrooms | 2 Bedroom Apartment, Type 2A, Size 1519 sq ft to 2 Bedroom Villa, Type 05, Size 2428 sq ft | 1432.00 to 2428.00 Sq Ft | — | |
| 3 Bedrooms | 3 Bedrooms | 3 Bedroom Apartment, Type 3B, Size 2146 sq ft | 2146.00 to 2146.00 Sq Ft | — | |
| 4 Bedroom | 4 Bedroom | 4 Bedroom Villa, Type 12, Size 4621 sq ft to 4 Bedroom Villa, Type 13, Size 3576 sq ft | 3576.00 to 4621.00 Sq Ft | — |
Dubai Marina
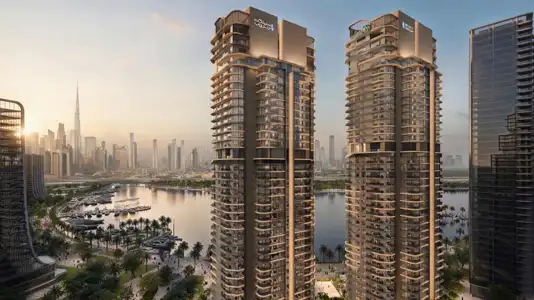
Dubai Design District (D3)
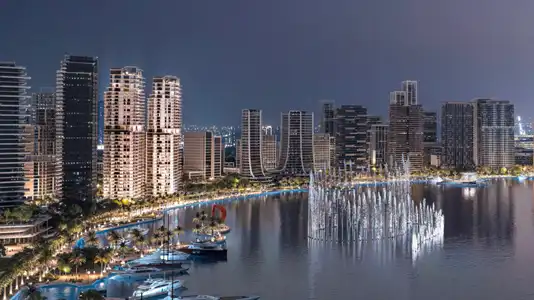
Dubai Design District (D3)
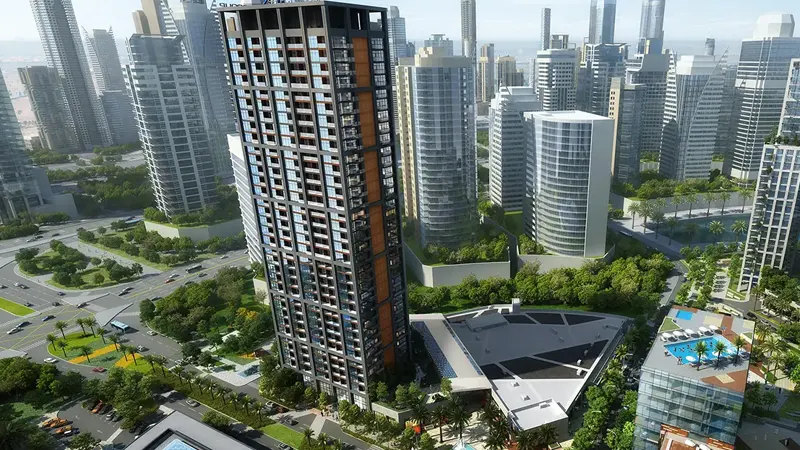
Business Bay

Emaar Properties

Emaar Properties

Emaar Properties

Emaar Properties