
Starting FromAED 5.9M
Bay Estate at Dubai Islands
Nakheel
 Menu
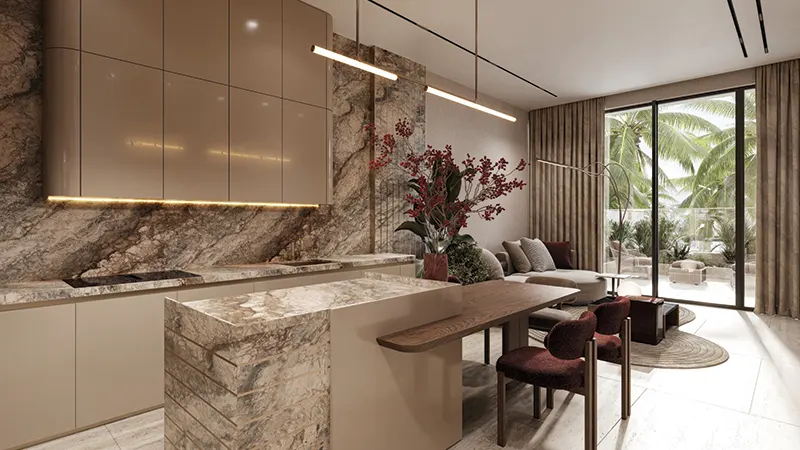
Isolana Residences offers a well-thought-out range of floor plans for 1, 2 & 3-bedroom waterfront apartments, along with 4-bedroom penthouses. The layouts focus on open-plan living, with the kitchen flowing into the dining area and lounge and then out to a balcony or wide terrace. Corner units get dual-aspect glazing, which boosts cross-ventilation and lets you take in sunrise and sunset views. The four-bedroom penthouses come with a private poolside terrace and 360-degree views. Interiors are finished in soothing neutral palettes, with stone-effect floors, veneer cabinetry and high-quality European appliances.
| Floor Plan | Category | Unit Type | Floor Details | Sizes | Type |
|---|---|---|---|---|---|
| Ground To 7th Floor | 1 Bedroom | Type A to Type F | 776.40 to 1202.44 Sq Ft | Apartment | |
| Ground To 7th Floor | Typical Floor Plan | 1st Floor to Ground Floor | Various Sizes | Apartment | |
| Ground To 7th Floor | 2 Bedroom + Pool + Maid | Type A to Type E | 1542.26 to 2253.31 Sq Ft | Apartment | |
| Ground To 7th Floor | 3 Bedroom + Pool + Maid | Type A | 2365.80 to 2365.80 Sq Ft | Apartment | |
| 8th Floor | 3 Bedroom + Pool | Type B to Type D | 2247.04 to 3402.00 Sq Ft | Penthouse | |
| 8th Floor | 4 Bedroom + Pool + Maid | Type A | 4206.08 to 4206.08 Sq Ft | Penthouse |
Nakheel

OCTA Properties

LIV Real Estate

Imtiaz Developments