
Starting FromAED 5.9M
Bay Estate at Dubai Islands
Nakheel
 Menu
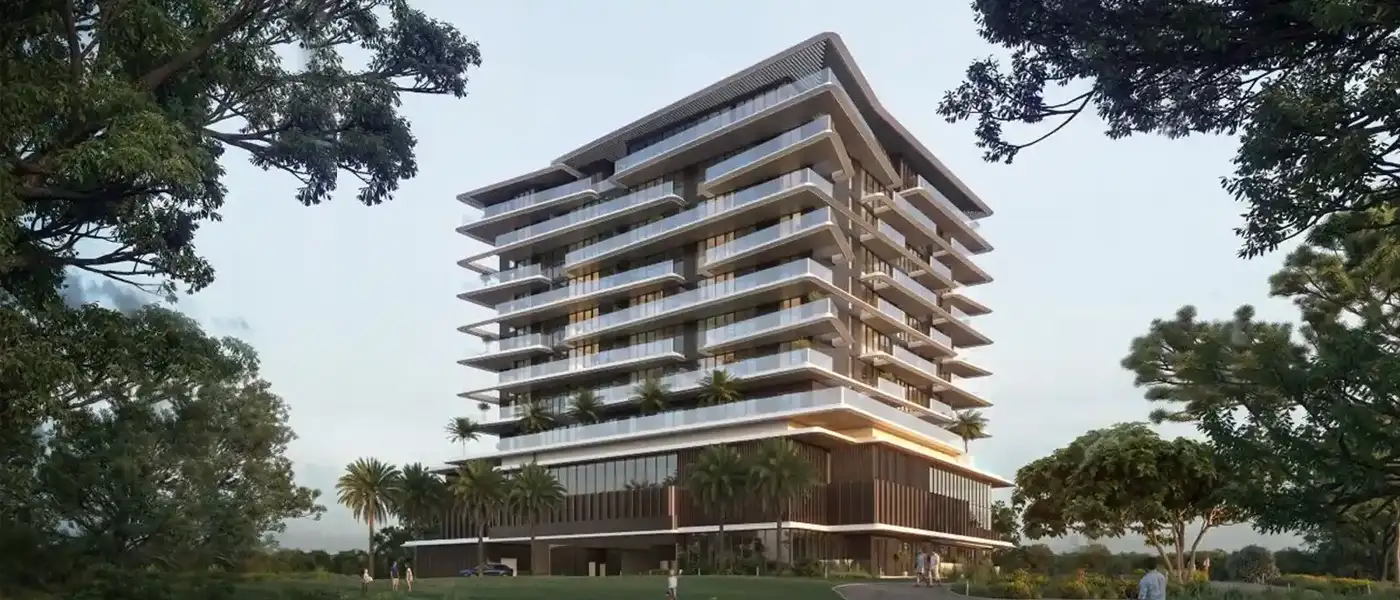
Isolana Residences at Dubai Islands is a calm waterfront project by Hayaat Developments, offering 1, 2 & 3-bedroom apartments and 4-bedroom penthouses. It's a low-rise, nature-inspired building, but it's meant to be more than a structure. Light, water, wind and architecture all play off each other here, and you get to live at your own pace. Walk in and you're met by a lobby with a light-filled skywell and six-metre ceilings, which feels dramatic and cosy at the same time. Glass elevators glide up quietly past textured exteriors, and the balconies wrapping the facades set up a rhythm that gives the building a sense of movement from every side. The architecture and landscape work together: terraces catch the morning light, living rooms frame the changing sea views, and the materials are pleasing to touch and to look at.
The location is about more than a spot on the map. It's a mix of peace and easy connections. The tower sits on Island A in the Dubai Islands, a prominent position that combines privacy with quick access to the rest of the emirate and its infrastructure. On three sides, the site is surrounded by landscaped parks and lakes developed by the master developer, giving it a green buffer and a quiet, park-front feel. A short walk along the promenade takes you to a waterfront strip of cultural kiosks, small boutique dining spots and recreation, while a nearby marina precinct and public beaches bring life by the sea right to your door. Improved approach roads and bridges cut travel times to the mainland and other major destinations, so the island stays well connected.
The design is a study in restraint and motion. Tony Ashai's architecture uses staggered, angular balconies and articulated planes so the building reads as movement rather than a solid block. Breaking up the facade this way gives it an industrial look, brings in natural indirect light, adds outdoor living space and creates a varied profile with different views depending on where you are. The massing keeps a human scale at the street and park edges, with generous openings on the upper levels to make the most of the sea views. Materials and proportions are chosen to feel tactile and last well, with a resort-like focus on stone-inspired cladding, textured finishes and precise joinery that ages gracefully.
Leisure is varied, so everyday life can feel like a retreat. The podium is laid out to give you both privacy and space to socialise. There's a family infinity pool that seems to flow towards the sea, a separate children's pool and an indoor crèche for younger residents. Outdoor play areas and landscaped Zen gardens make for quiet afternoons and gentler play, while a residents' club lounge and a flexible multi-purpose room give you places to host friends or small gatherings. For fitness, there's a gym with panoramic views, yoga areas for mindful sunrises and sunsets, and saunas for recovery and wellness. A padel court and flexible sports areas keep people active and help neighbours get to know each other, and small terraces and seating pockets are there for a chat or a quiet moment.
Practical touches get the same care as the looks. Direct access between the tower and the landscaped community parks and lakes makes it easy to head outdoors on a whim, with safe routes for families. Resident storage and dedicated EV parking bays are on the P1 and P2 basement levels, and an on-site facilities management office handles day-to-day needs.
10%
Down PaymentOn Booking Date40%
During ConstructionEasy Installments50%
On Handover100% CompletionDubai Islands, Dubai
| Floor Plan | Category | Unit Type | Floor Details | Sizes | Type |
|---|---|---|---|---|---|
| Ground To 7th Floor | 1 Bedroom | Type A to Type F | 776.40 to 1202.44 Sq Ft | Apartment | |
| Ground To 7th Floor | Typical Floor Plan | 1st Floor to Ground Floor | Various Sizes | Apartment | |
| Ground To 7th Floor | 2 Bedroom + Pool + Maid | Type A to Type E | 1542.26 to 2253.31 Sq Ft | Apartment | |
| Ground To 7th Floor | 3 Bedroom + Pool + Maid | Type A | 2365.80 to 2365.80 Sq Ft | Apartment | |
| 8th Floor | 3 Bedroom + Pool | Type B to Type D | 2247.04 to 3402.00 Sq Ft | Penthouse | |
| 8th Floor | 4 Bedroom + Pool + Maid | Type A | 4206.08 to 4206.08 Sq Ft | Penthouse |
Nakheel

OCTA Properties

LIV Real Estate

Imtiaz Developments