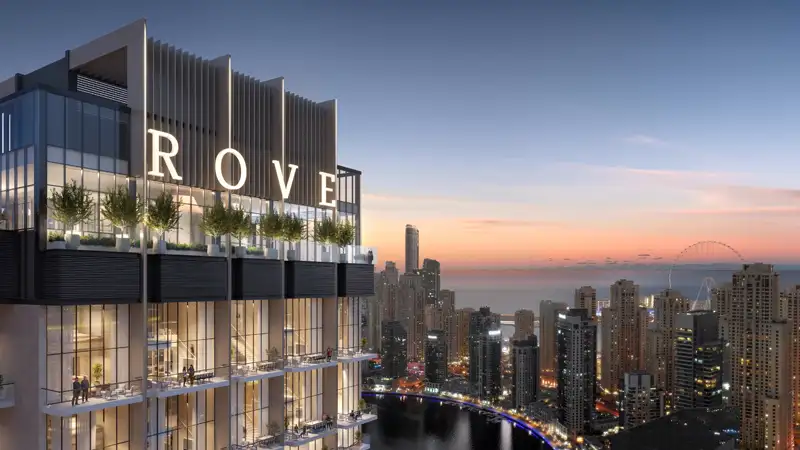
Starting FromAED 1.35M
Rove Home Dubai Marina
Dubai Marina
 Menu

Set on the Dubai Canal, the HQ by Rove master plan takes a vertical approach to a prime address. Parking is handled quietly, with five levels below ground and three on the podium. From there the tower climbs through twenty-three office floors to a rooftop level called The Crown. The fourth floor has an amenity deck for a pause. Partway up sits Reset 16, a floor given over to calm and recovery, and higher still is The Hub, a shared social floor that gives the building a breather from all that climbing. Modular Collection floors alternate with full-floor Simplex levels, and the lofts rise at the very top of the tower.
Dubai Marina
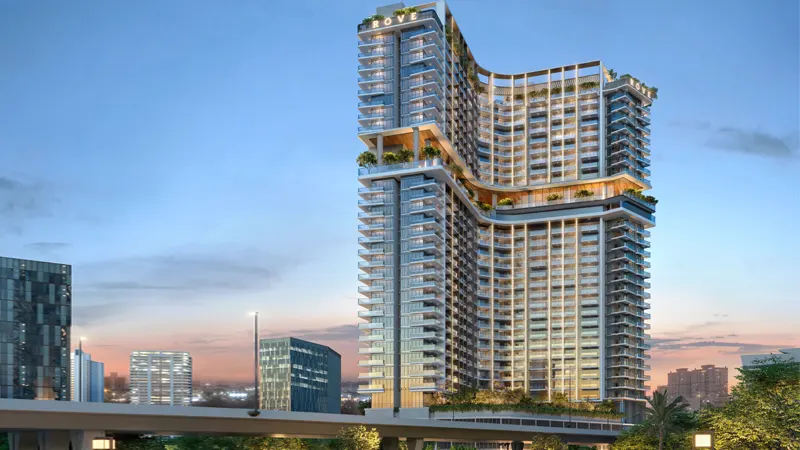
Business Bay
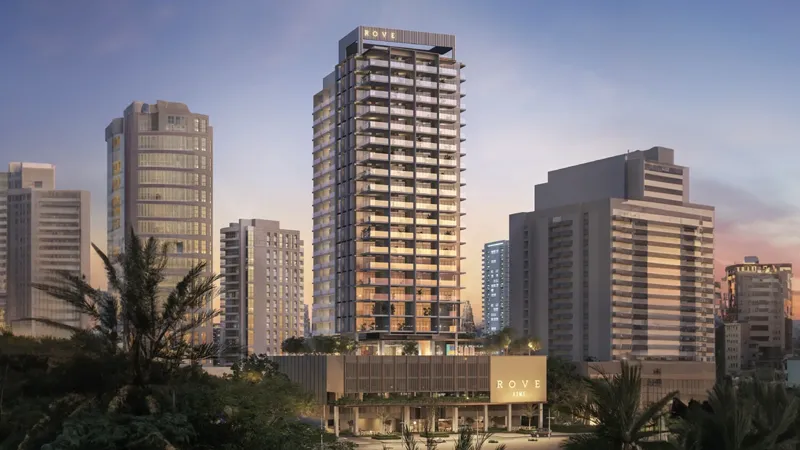
Downtown Dubai

Centurion Developer

Danube Properties

Binghatti Developers

DAMAC Properties