Starting FromAED 1.35M
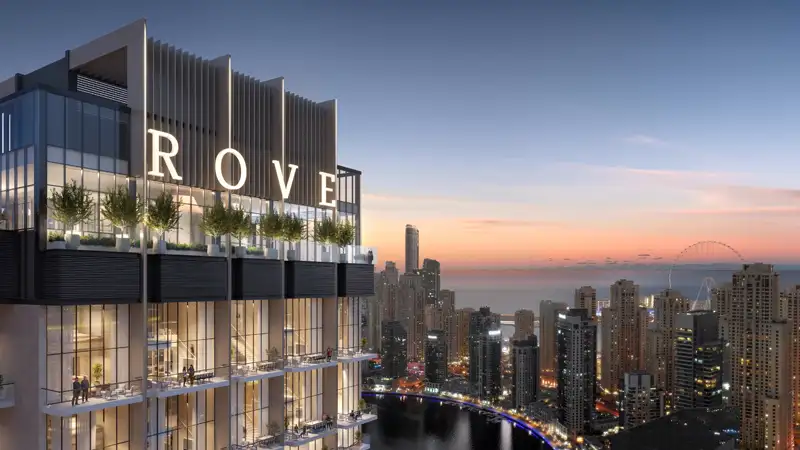
Rove Home Dubai Marina
Dubai Marina
 Menu
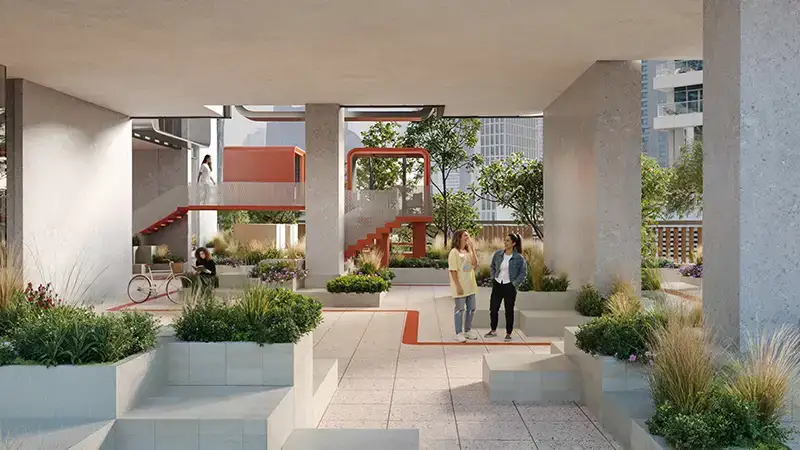
HQ by Rove Marasi Bay floor plans offer high-end office spaces in simplex, modular and penthouse loft formats. Up to twenty-two modular units fit on each typical office floor, set out in an open layout with workstations, focus booths, breakout areas and private outdoor courtyards, and they can be joined together to create Deluxe and Executive suites. Simplex Edge and Loft Edge floors are more about density than scale, and there's also a double-height loft mezzanine above the entry level, fitted with high-quality furnishings. The Penthouse Lofts and the Presidential Loft are spacious, highly functional blank canvases spread over two levels, with dedicated meeting areas, dedicated resting areas and built-in seating.
| Floor Plan | Category | Unit Type | Floor Details | Sizes | Type |
|---|---|---|---|---|---|
| Layout Plan | Typical Floor Plan | Layout Plan | Various Sizes | Office |
Dubai Marina
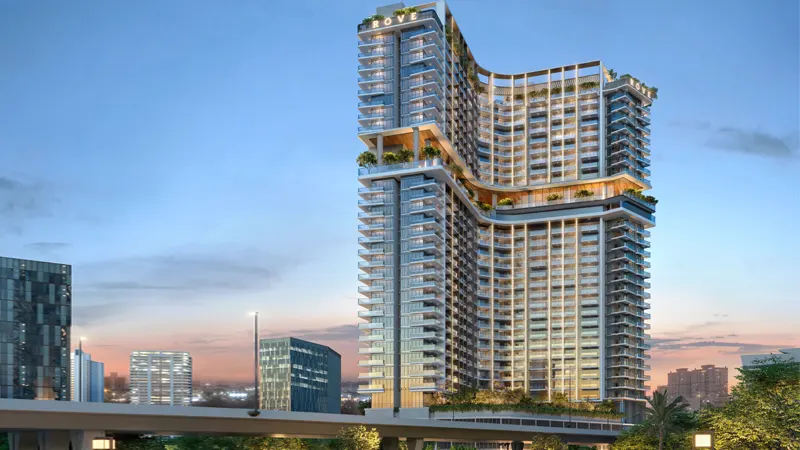
Business Bay
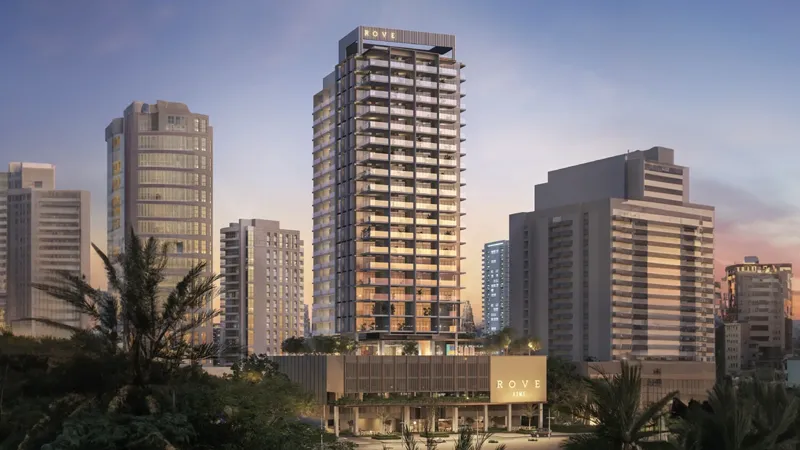
Downtown Dubai

Centurion Developer

Danube Properties

Binghatti Developers

DAMAC Properties