Starting FromAED 1.35M
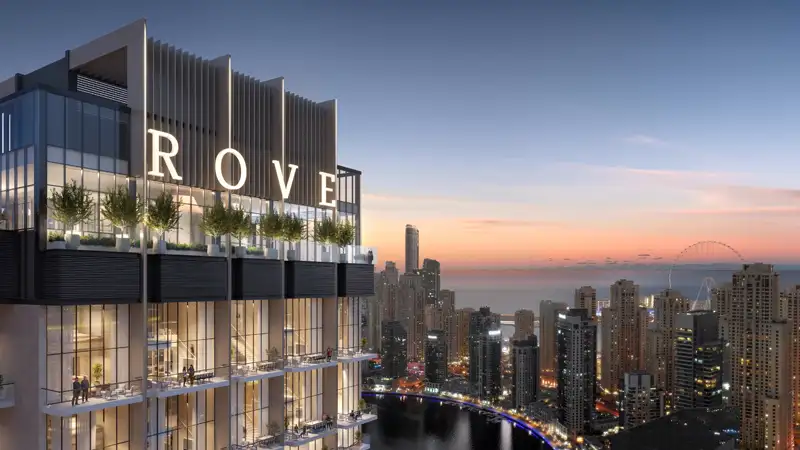
Rove Home Dubai Marina
Dubai Marina
 Menu
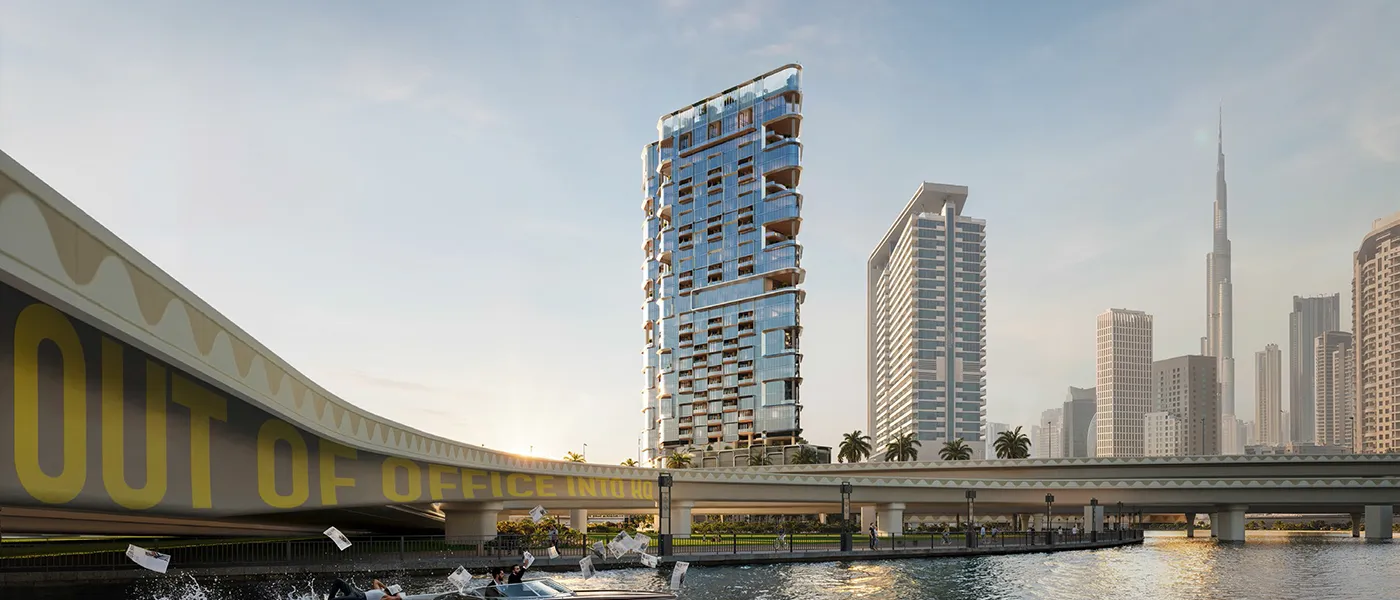
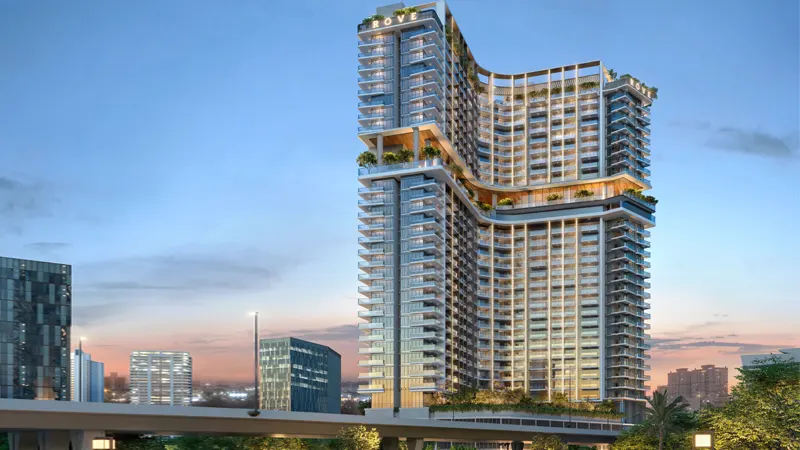
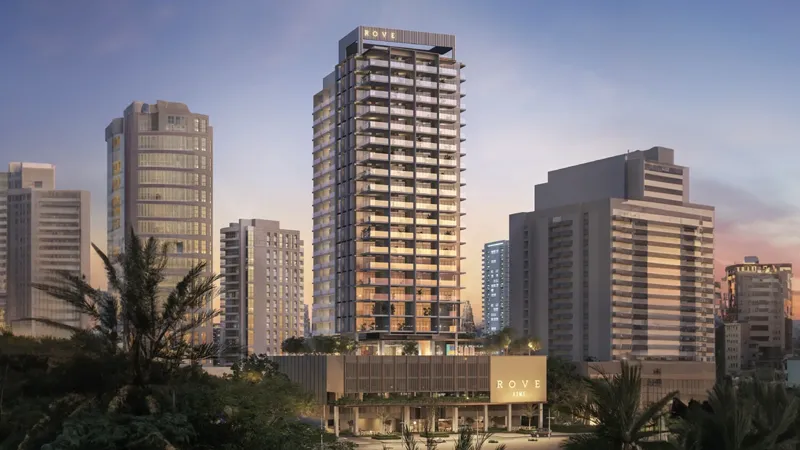
HQ by Rove Marasi Bay sits on the water's edge in the Burj Khalifa District. It's built by IRTH Development under the Rove Hotel brand and offers modular and penthouse loft offices. It's the city's first hospitality-branded office tower in Business Bay, Dubai, created to bring hotel-style care to a commercial building and give sharp business minds a place that inspires them every day. As the light off the Arabian Gulf settles over Marasi Bay each morning, this new address sets out to change how a workday feels. The idea is simple but bold: what if living rooms could double as boardrooms, and kitchens could turn into creative studios almost overnight? The building isn't planned around desks and glass partitions. It's planned around people, pace and the warmth Rove's hospitality is known for.
The tower stands on a 76,038 sq ft plot right on the Dubai Canal. It has 23 dedicated office floors above five basement parking levels, three podium parking floors, a ground-level arcade and a podium amenity deck on the fourth floor, topped by a rooftop level called The Crown. Each typical floor holds up to 22 modular units. Twenty-one destination-controlled elevators serve the building: fourteen high-speed passenger lifts, five shuttle lifts and two service lifts. They're designed so nobody waits more than thirty seconds, even with nearly a thousand parking bays spread over eight floors. The facade follows the same generous thinking. Sweeping curtain-wall glass is broken up at intervals by sculpted, stepped terraces and private outdoor courtyards that soften the building floor after floor.
Inside, the workspace comes in two collections, each suited to a different way of working. The Modular Office Collection covers Studio, Deluxe, Executive and Simplex Edge units. It's built to grow when you need it to, with floor plates that can be combined, and every configuration comes with its own private courtyard and smart, adaptable furniture. Above it, the Loft Office Collection includes Loft Edge, Penthouse Lofts and the one-of-a-kind Presidential Loft. These trade floor area for height, with double-height ceilings and a private mezzanine called The Nest that holds a resting den, kitchenette and business area above the main working floor. Larger occupiers with specific needs can choose the A La Carte option and design a whole floor around their own brief.
The same care runs through the interiors. A furniture matrix made for the Modular Collection, organised into Work, Focus, Live and Breathe zones, fits each unit with adaptable pieces chosen with the same attention Rove gives its hotel guest arrivals. On the ground floor, the reception lobby brings together art, greenery and carefully chosen materials, and opens onto The Block, a pillar-framed hall for multi-cuisine dining, events and quiet reading corners. There are two full amenity floors. Reset 16 has an indoor semi-Olympic pool, spa pods, sauna, steam room and plunge pool circuit, while The Hub centres on a vertical Upresso café and meeting suites that can be combined. In total, the amenities cover 120,000 square feet, close to a third of the whole building.
All of these details come back to one idea: an office should be a feeling, not an away message. Occupiers are looked after by the HQ Desk, a corporate concierge developed with a specialist workplace services partner. It handles everything from dedicated call answering and enterprise-grade Wi-Fi to smart bookings and mail logistics. Rove Connect adds preferred hotel rates, F&B privileges and priority access to future Rove-branded launches across the wider network.
 Co-working SpacesModern workspaces for professionals.
 Coffee ShopEveryday coffee just steps away
 Drop-off Area ValetEffortless arrivals with valet service
 Food Hall The BlockDiverse eateries under one roof
 Lobby LoungeRelax, meet, or work in stylish, welcoming lounge spaces designed for comfort.
 Nail SalonPampering just steps home
 Running TrackDesignated space for jogging.
 Stepped GardenTerraced greenery across multiple levels
 Sunken SeatingCozy seating set below ground
15%
Down PaymentOn Booking Date35%
During Construction1st to 7th Installment50%
On Handover100% CompletionBusiness Bay, Dubai
 Al Khail Road03 Minutes
 Downtown Dubai05 Minutes
 Dubai Design District10 Minutes
 Dubai International Airport15 Minutes
 Dubai International Financial Centre (DIFC)05 Minutes
 Sheikh Zayed Road03 Minutes
| Floor Plan | Category | Unit Type | Floor Details | Sizes | Type |
|---|---|---|---|---|---|
| Layout Plan | Typical Floor Plan | Layout Plan | Various Sizes | Office |
Dubai Marina
Business Bay
Downtown Dubai

Centurion Developer

Danube Properties

Binghatti Developers

DAMAC Properties