Starting FromAED 1.35M
Rove Home Dubai Marina
Dubai Marina
 Menu
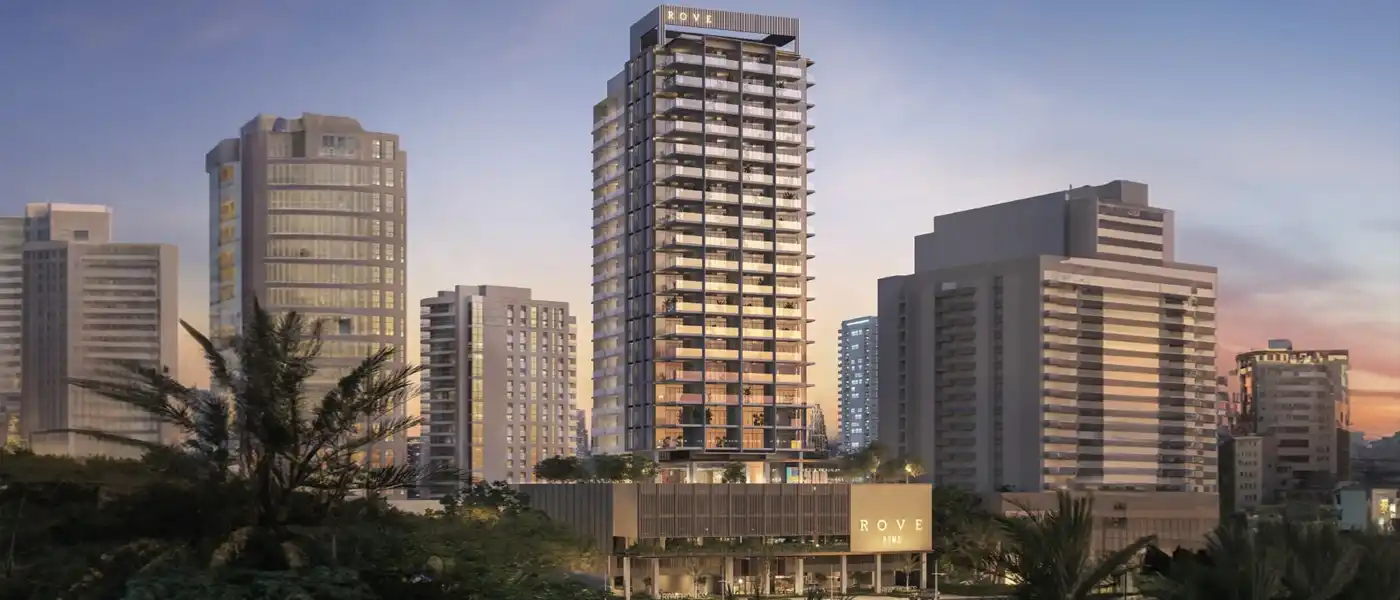
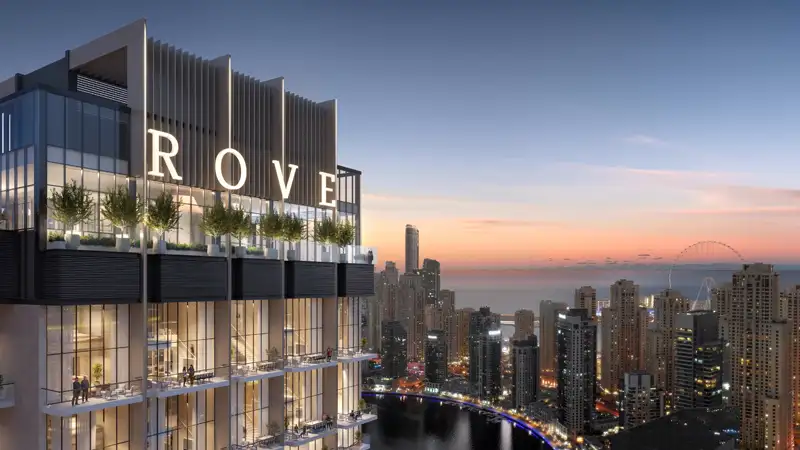
Rove Home at Downtown Dubai brings art and design together, with luxury design studios and 1 & 2 bedroom apartments developed by IRTH Development. The building has 384 fully furnished homes with a forever-young spirit, where standout design and lively art installations combine to create a living experience like no other.
Its prime spot in Downtown gives you access to the Burj Khalifa District, just minutes from Dubai's most famous attractions. A short drive takes you to the Burj Khalifa, the Dubai Fountain, Dubai Mall, Burj Park, Dubai Opera, Souk Al Bahar and the Foundry Progressive Art Space. Living here puts you right in the energy and culture of this busy city.
One of its best features is the long list of amenities designed to make life better. As soon as you walk in, a double-height lobby lounge sets the tone. On the ground level you'll find Rove Café, a podcast studio, a co-working area, a convenience store, soundproof meeting pods and residents' mailboxes, all there to cover your everyday needs.
Fitness fans will love the indoor gym on the first level, and the multi-purpose room can be used for all kinds of activities. The arcade zone and movie lounge add entertainment, so there's always something to do.
If you prefer being outdoors, you'll like it here too. The first-level outdoor facilities include an infinity pool and a semi-Olympic lap pool, surrounded by a zen garden and an open-air gym. You can keep up your fitness routine on the running track, have a barbecue in the BBQ area, or play basketball or padel tennis with friends. There's also a Jacuzzi, a climbing wall and an outdoor lounge and games area to keep you busy or help you unwind. On top of all that, Rove Home has a rooftop viewing deck with great views over the city. It's also an "Insta Corner", perfect for capturing and sharing special moments with friends and family.
 Beach AccessTake a stroll on the private beach to relax and unwind.
 Dining OutletsWhere good food is served to people, often in a formal way.
 GymnasiumFully equipped fitness centre
 Health Care CentreWorld class health care centers with top notch facilities.
 Kids Play AreaAn area used for outdoor play or recreation, especially by children
 Parks and Leisure AreasAccess to parks & recreation facilities leads to healthy lifestyles.
 RestaurantsTreat your inner foodie by serving authentic flavors.
 SupermarketA self-service shop offering a wide variety of food & household products.
 Swimming PoolResident pools with sun decks
20%
Down PaymentOn Booking Date30%
During Construction1st to 5th Installment50%
On Handover100% CompletionDowntown Dubai, Dubai
 Burj Khalifa05 Minutes
 Business Bay04 Minutes
 Dubai International Airport19 Minutes
 Dubai International Financial Centre (DIFC)05 minutes
 Dubai Marina21 Minutes
| Floor Plan | Category | Unit Type | Floor Details | Sizes | Type |
|---|---|---|---|---|---|
| Studio | Studio | Studio | 445.00 to 445.00 Sq Ft | Apartment | |
| 1 Bedroom | 1 Bedroom | Type 2C to Type C | 600.00 to 870.00 Sq Ft | Apartment | |
| Typical Floor Plan | Typical Floor Plan | First Level to Rooftop | Various Sizes | Apartment | |
| 2 Bedroom | 2 Bedroom | Type A to Type B | 1205.00 to 1343.00 Sq Ft | Apartment |
Dubai Marina
Business Bay
Business Bay

Adventz and East & West International Group
Emaar Properties
Emaar Properties
Emaar Properties