Starting FromCall Us
Helvetia Marine at Dubai Islands
Dubai Islands
 Menu
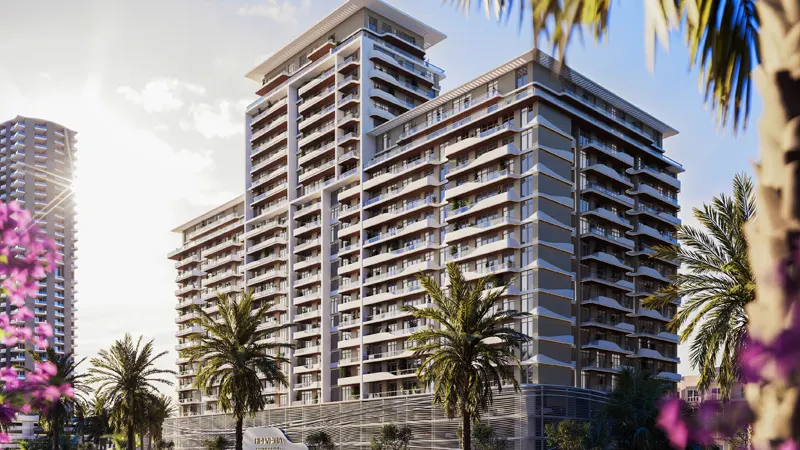
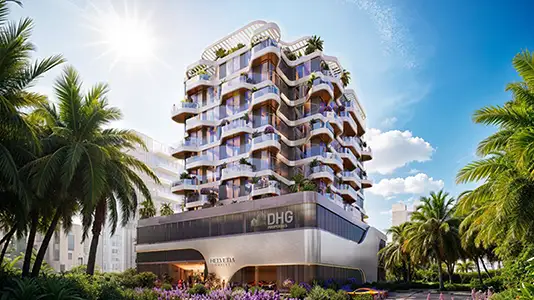
The floor plans at Helvetia Residences are carefully designed to make the most of space and function, with 1, 2 & 3-bedroom apartments. Every home has generous rooms suited to modern living. Open-plan areas link the kitchen, dining space and lounge, which works well for both hosting and relaxing. With close attention to detail and a contemporary look, the layouts balance style and practicality for residents to enjoy.
| Floor Plan | Category | Unit Type | Floor Details | Sizes | Type |
|---|---|---|---|---|---|
| Studio | Studio | Studio | 754.00 to 754.00 Sq Ft | Apartment | |
| 1 Bedroom | 1 Bedroom | 1 Bedroom | 1056.00 to 1056.00 Sq Ft | Apartment | |
| Layout Plan | Layout Plan | 13th Floor to 7th To 12th Floor | Various Sizes | Apartment | |
| 2 Bedroom | 2 Bedroom | 2 Bedroom | 2442.00 to 2442.00 Sq Ft | Apartment | |
| 3 Bedroom | 3 Bedroom | 3 Bedroom | 3431.00 to 3431.00 Sq Ft | Apartment |
Dubai Islands
Meydan Dubai

Iman Developers

Danube Properties

Segrex Development

Danube Properties