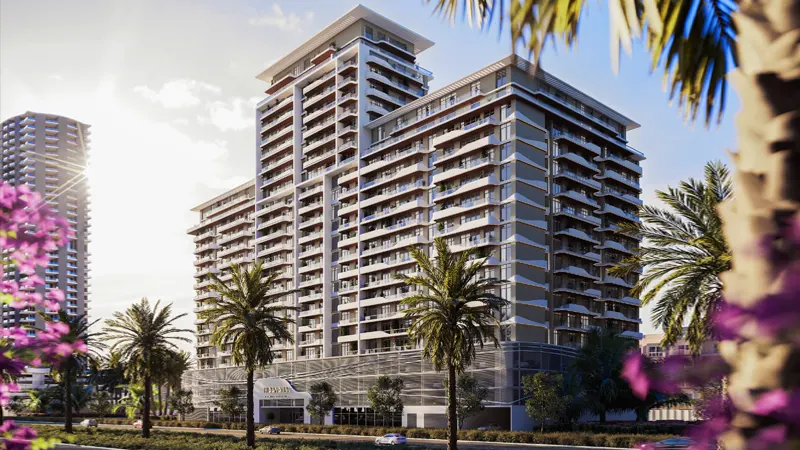
Starting FromAED 690K
Helvetia Residences
Jumeirah Village Circle
 Menu
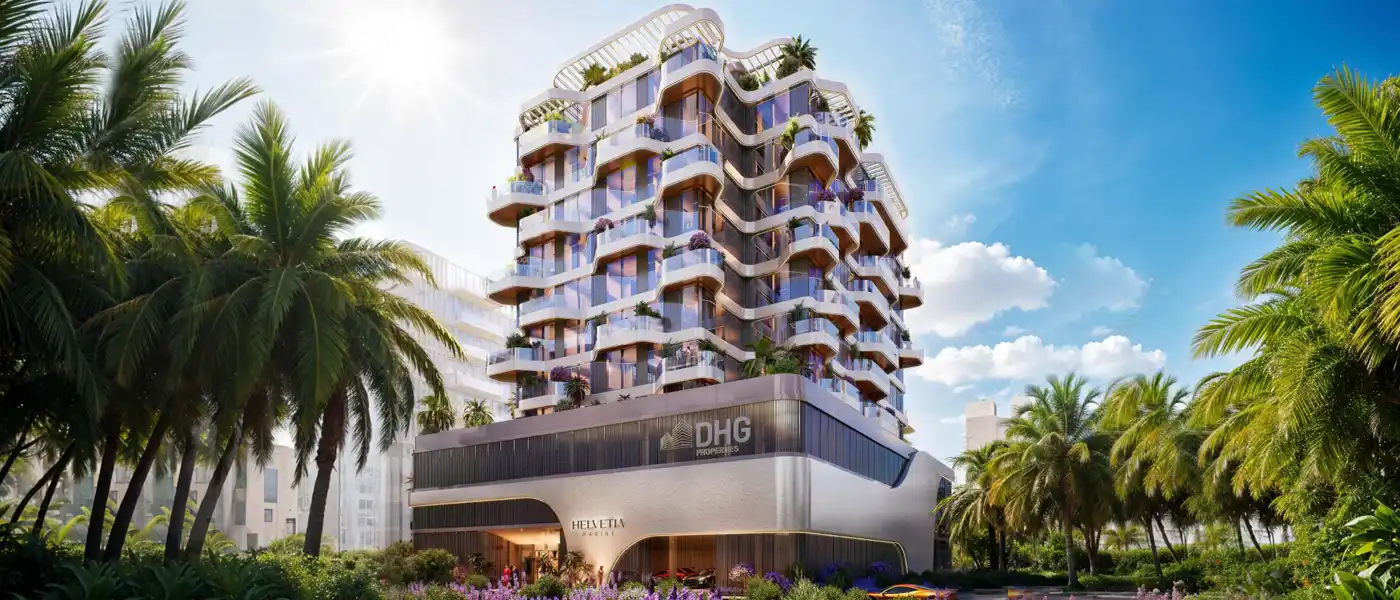
Helvetia Marine in Dubai Island, UAE, is the latest in waterfront living from DHG Properties. This exclusive neighbourhood offers branded living with panoramic island and sea views. Luxury runs through every room, pairing contemporary comfort with classic elegance. Its glass-and-steel facade rises above the sparkling water and reflects the colours of the sky and sea, so every sunset becomes a show residents can call their own.
Green spaces and a private marina set the mood, with yachts bumping gently against polished wooden docks. The design keeps to minimal lines, with full-height windows that fill rooms with natural light. High-quality finishes, from marble-floored foyers and engineered timber living areas to subtle metallic accents, give a feeling of understated luxury that suits the calm marine setting.
Here, each home frames both nature and the cityscape beyond. Balconies and terraces reach out toward panoramic views of the Dubai skyline, calm waters and green island landscaping. The tower's modern shape follows the natural curve of the waterfront and lets light pour in, turning daily life into a retreat that balances city living with calm.
Residents get an exclusive collection of amenities made for a cosmopolitan lifestyle. There are private and rooftop infinity pools, an advanced fitness and wellness centre, a plush spa and a yacht club lounge, while exclusive retail boutiques, waterfront cafes and upscale restaurants complete the picture. Add smart-home integration, 24/7 concierge services, valet and underground parking and high-speed elevators, and you have a refined home that's environmentally friendly and very convenient, right in the middle of this address.
 Health Club (Gym)Fully equipped fitness center.
 Infinity PoolA swimming pool where the water flows over one or more edges.
 Jogging TracksScenic, well-paved paths perfect for morning runs and sunset jogs.
 Kids Play AreaAn area used for outdoor play or recreation, especially by children
 Landscaped Gardens with Walking PathsScenic nature-filled walkways.
 Lounge AreaComfortable social space for relaxation.
 Pool BarRefreshments served poolside all day
 Yoga & Meditation SpacesPeaceful retreats for mindfulness.
10%
Down PaymentOn Booking Date40%
During ConstructionEasy Installments50%
On Handover100% CompletionDubai Islands, Dubai
 Burj Al Arab19 minutes
 Burj Khalifa16 minutes
 Business Bay18 minutes
 Dubai Creek Golf12 minutes
 Dubai Frame10 minutes
 Dubai International Airport12 minutes
 Dubai Island Beach4 minutes
 Jumeirah Beach15 minutes
| Floor Plan | Category | Unit Type | Floor Details | Sizes | Type |
|---|---|---|---|---|---|
| 1st To 8th Floor to 2nd To 6th Floor | 1 Bedroom | Unit 102-804 (Type 1) to Unit 204-604 (Type 2) | 861.65 to 1579.72 Sq Ft | Apartment | |
| Layout Plan | Typical Floor Plan | First Floor to Rooftop Floor | Various Sizes | Apartment | |
| 1st To 8th Floor to 2nd To 6th Floor | 2 Bedrooms | Unit 101-801 (Type 2) to Unit 207-608 (Type 3) | 1444.74 to 1444.74 Sq Ft | Apartment | |
| 1st Floor | 2 Bedrooms + Maid | Unit 01-05 (Type 1) | 1757.10 to 1757.10 Sq Ft | Duplex | |
| 1st Floor to 7th & 8th Floor | 3 Bedrooms | Unit 06 & 07 (Type 1) to Unit 706 & 806 (Type 3) | 2090.80 to 2592.18 Sq Ft | Apartment |
Jumeirah Village Circle
Meydan Dubai

Nakheel

OCTA Properties

LIV Real Estate

Imtiaz Developments