Starting FromAED 690K
Helvetia Residences
Jumeirah Village Circle
 Menu
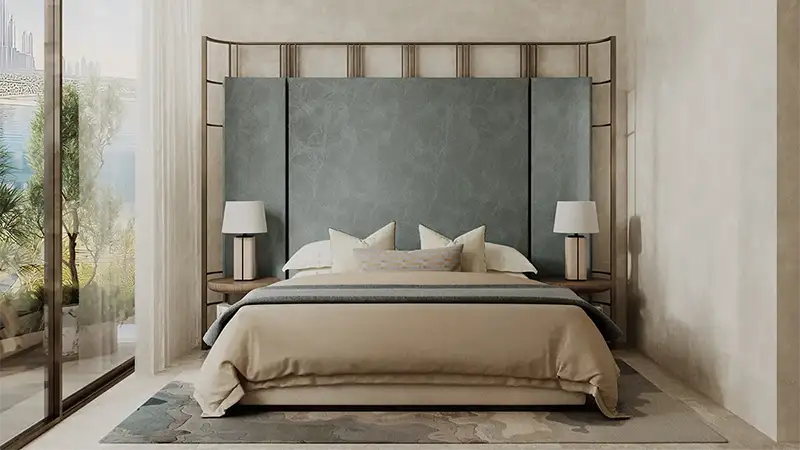
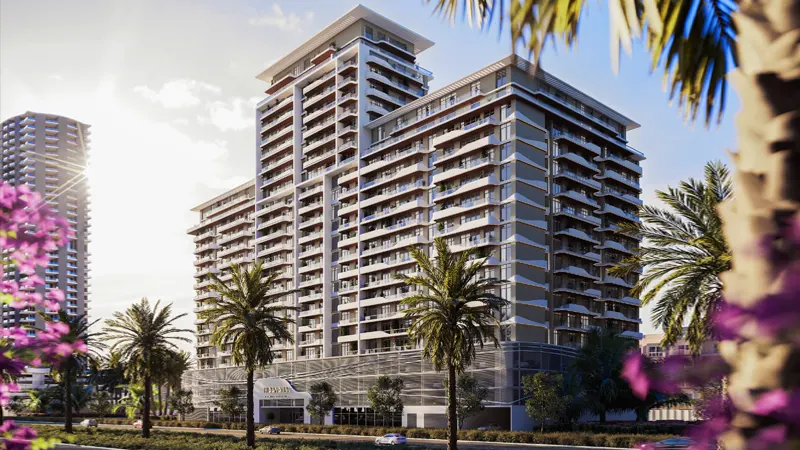
Helvetia Marine, set on beautiful Dubai Islands, has a floor plan range of well-designed homes with ultra-modern living spaces for every lifestyle. Each home has plenty of space and natural light, with open-plan living and dining areas that lead out to large balconies or terraces. The layouts are arranged smartly to protect privacy and frame panoramic waterfront and city views. With polished finishes and a calm layout, every home is designed to balance comfort, function and peaceful coastal living.
| Floor Plan | Category | Unit Type | Floor Details | Sizes | Type |
|---|---|---|---|---|---|
| 1st To 8th Floor to 2nd To 6th Floor | 1 Bedroom | Unit 102-804 (Type 1) to Unit 204-604 (Type 2) | 861.65 to 1579.72 Sq Ft | Apartment | |
| Layout Plan | Typical Floor Plan | First Floor to Rooftop Floor | Various Sizes | Apartment | |
| 1st To 8th Floor to 2nd To 6th Floor | 2 Bedrooms | Unit 101-801 (Type 2) to Unit 207-608 (Type 3) | 1444.74 to 1444.74 Sq Ft | Apartment | |
| 1st Floor | 2 Bedrooms + Maid | Unit 01-05 (Type 1) | 1757.10 to 1757.10 Sq Ft | Duplex | |
| 1st Floor to 7th & 8th Floor | 3 Bedrooms | Unit 06 & 07 (Type 1) to Unit 706 & 806 (Type 3) | 2090.80 to 2592.18 Sq Ft | Apartment |
Jumeirah Village Circle
Meydan Dubai

Nakheel

OCTA Properties

LIV Real Estate

Imtiaz Developments